3 Spacious Dublin Homes For Sale In Clontarf, Killiney And Portobello
By The Gloss
From a coastal home in Clontarf to architect-led innovation in Portobello and panoramic luxury in Killiney …
This week’s standout homes showcase the breadth of Dublin living available on MyHome.ie at the upper end of the market.
By the sea in Clontarf
Homes in the northside suburb of Clontarf are sought after, and don’t stay on the market for long. 119 Seafield Road, dating to the 1930s, is a case in point.
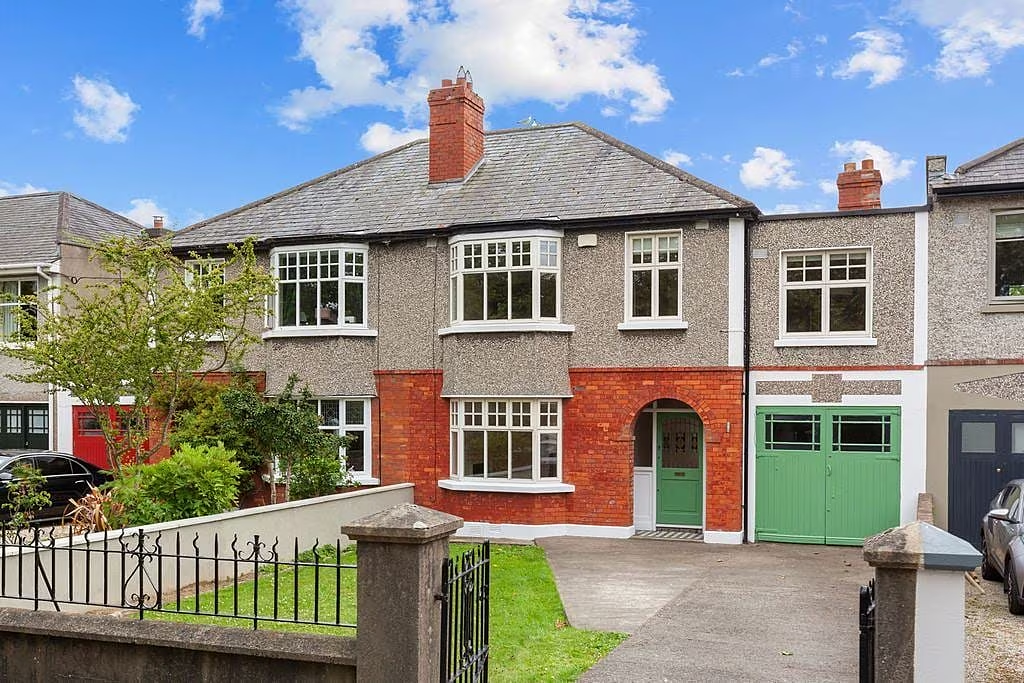
With five bedrooms, this D1-rated home comes in at just under 133 sqm (1,429 sq ft) and is on the market for €1,350,000. One of its biggest selling points is its generous site, with large front and back gardens.
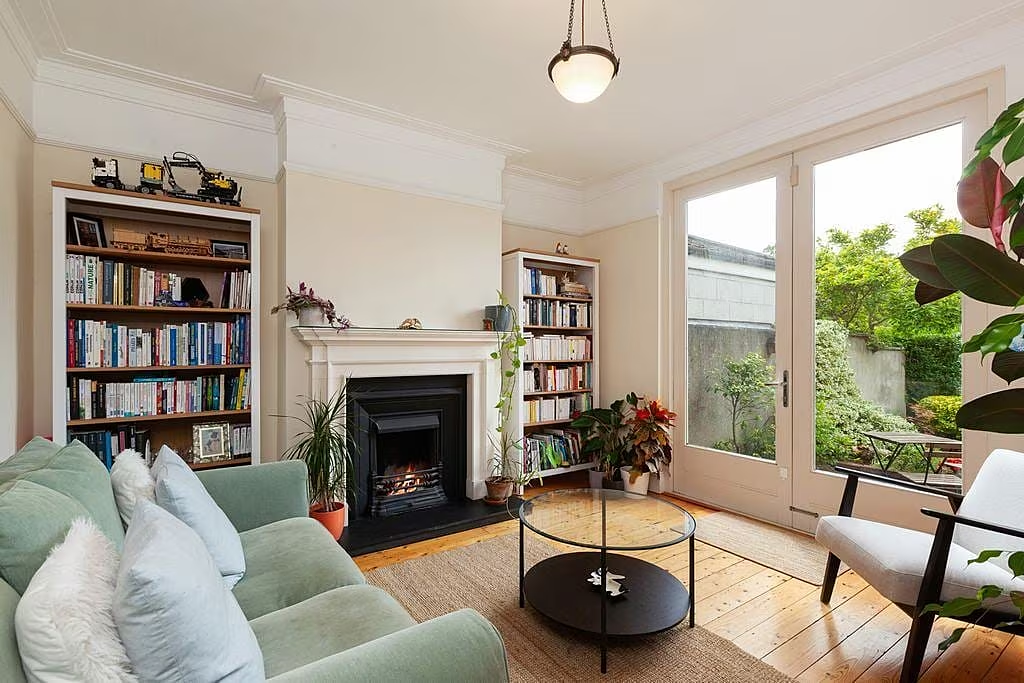
It’s an ideal family home with plenty of space to come together or enjoy some alone time too. While open plan is en vogue, separate spaces suit some families and this house offers interconnecting dual reception rooms on the ground floor, along with a separate kitchen.
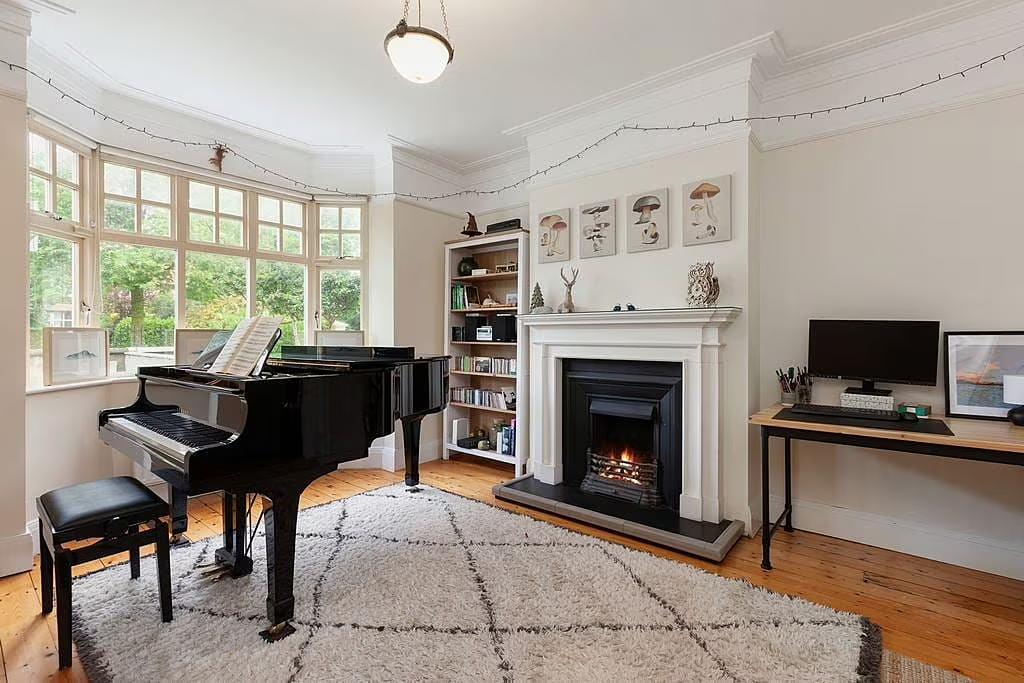
There’s also a large garage, which could be converted, a generous entry hall with period stained glass and doors, plus a warm honey wood parquet floor, as well as a downstairs toilet.
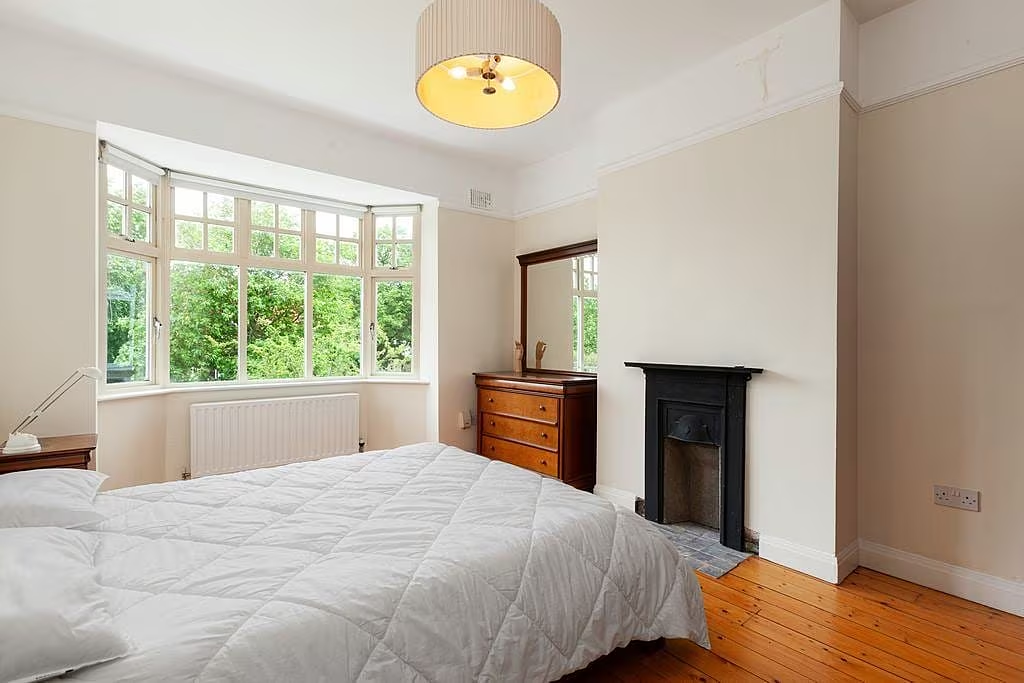
Upstairs, the main bedroom is a good size space enhanced by a bay window and there’s an original cast iron fireplace. There are two more doubles along with two smaller singles, one of which is currently being used as a laundry room. The bathroom and loo on this floor are separated, as befits the age of the house.
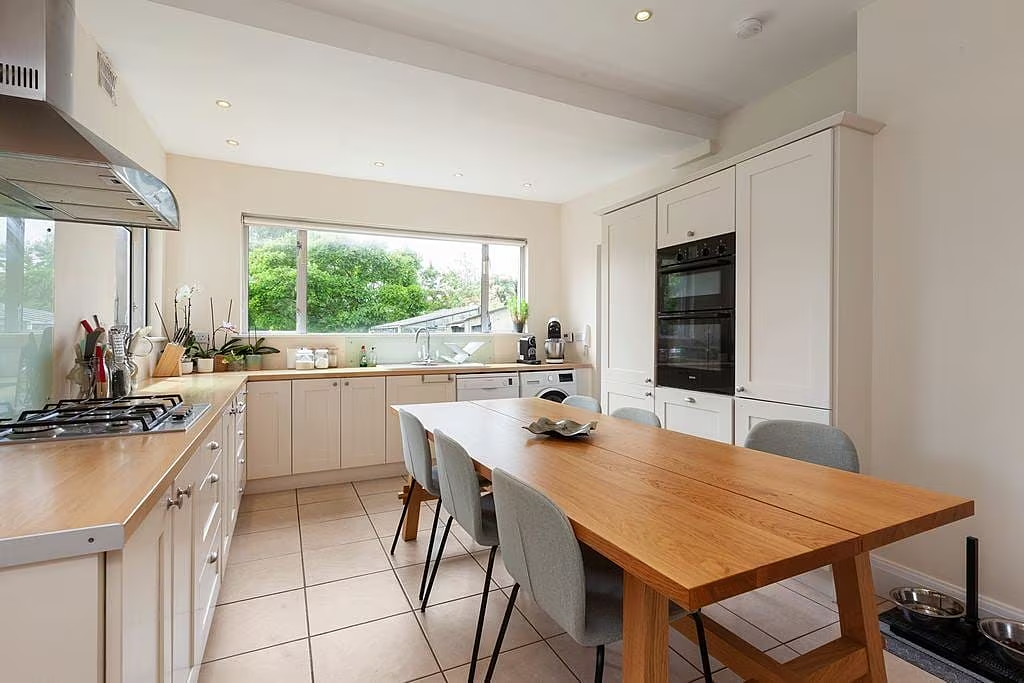
While this house has benefitted from a small kitchen extension, is in good decorative order and its owners have respected its period features, a new owner may consider adding additional space out into the garden.
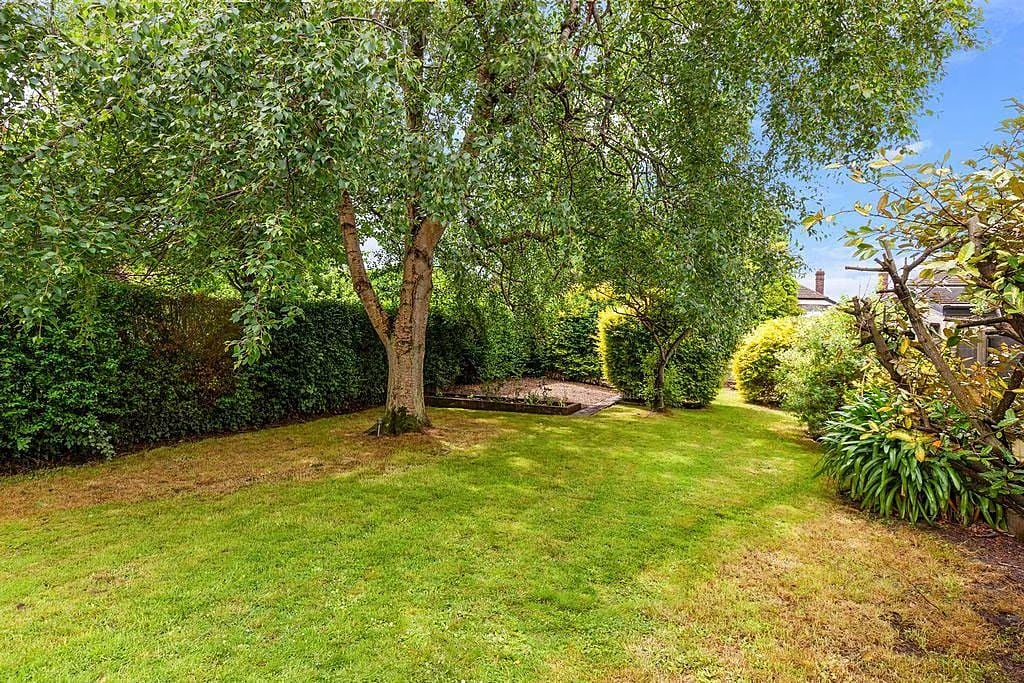
An extra bathroom would also be a benefit and there’s plenty of scope for a reconfiguration if open plan living is your dream. The house is offered for sale through Gallagher Quigley.
Pretty city living in Portobello
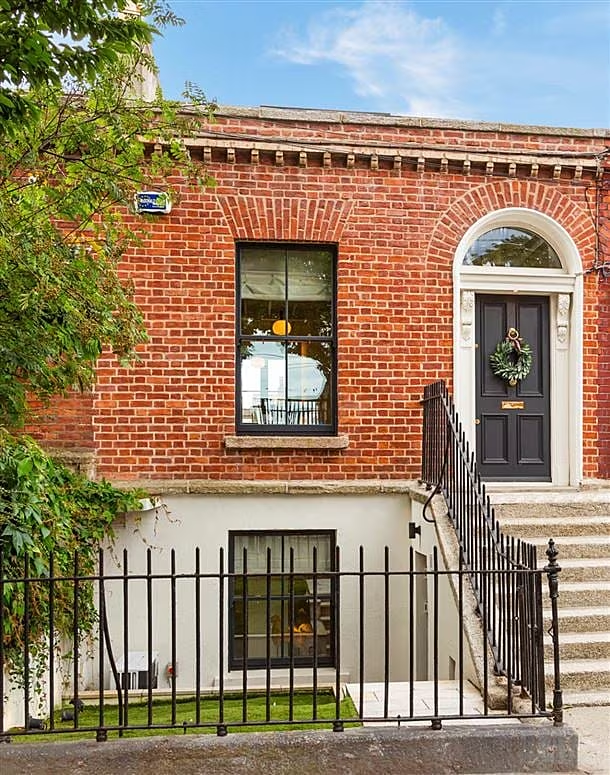
This villa-style home at 3 Kingsland Parade, Portobello, Dublin 8, offers a truly rare opportunity to live in a home that combines covetable period charm with all the conveniences of modern living. It’s on offer through DNG Terenure for €1,295,000, extends to 147 sqm (1,582 sq ft) and has an excellent A2 BER.
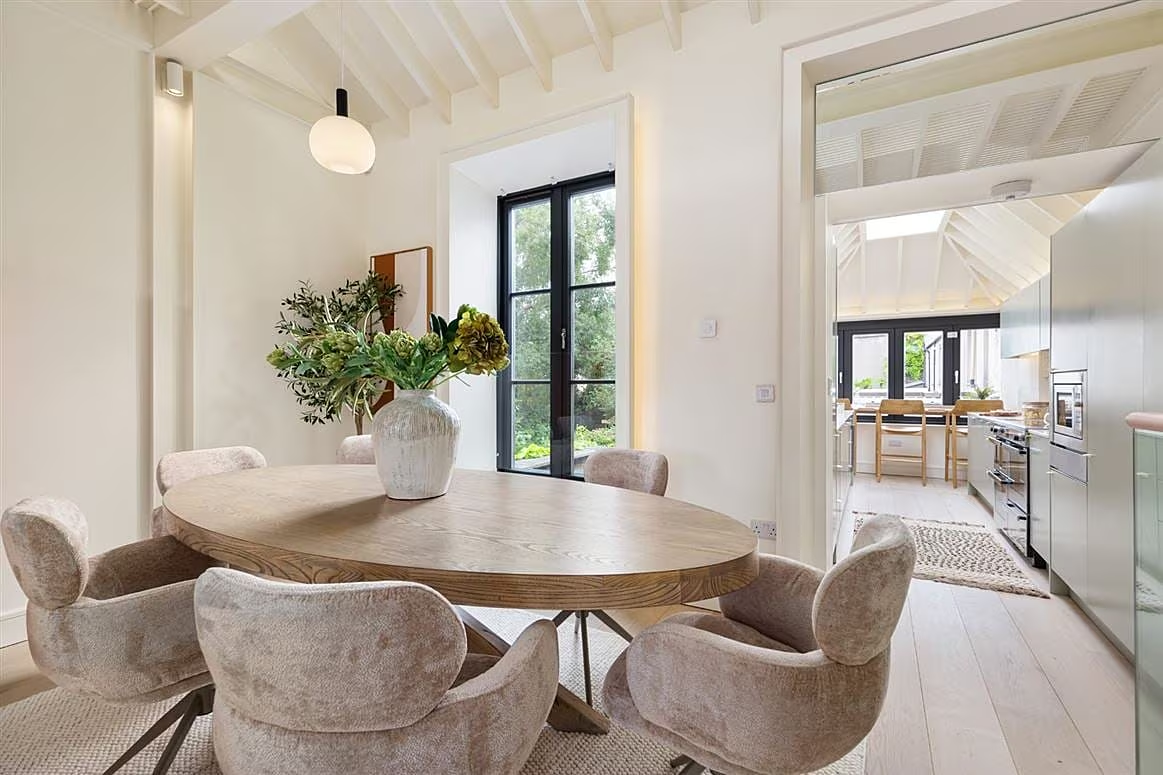
Where Victorian terraces are often dark, the owners cleverly enlisted the services of an architect to reimagine this city home. It now boasts an energy-efficient air-to-water heating system with underfloor heating throughout, a sedum green roof, complete rewiring and replumbing, and repointed brickwork.
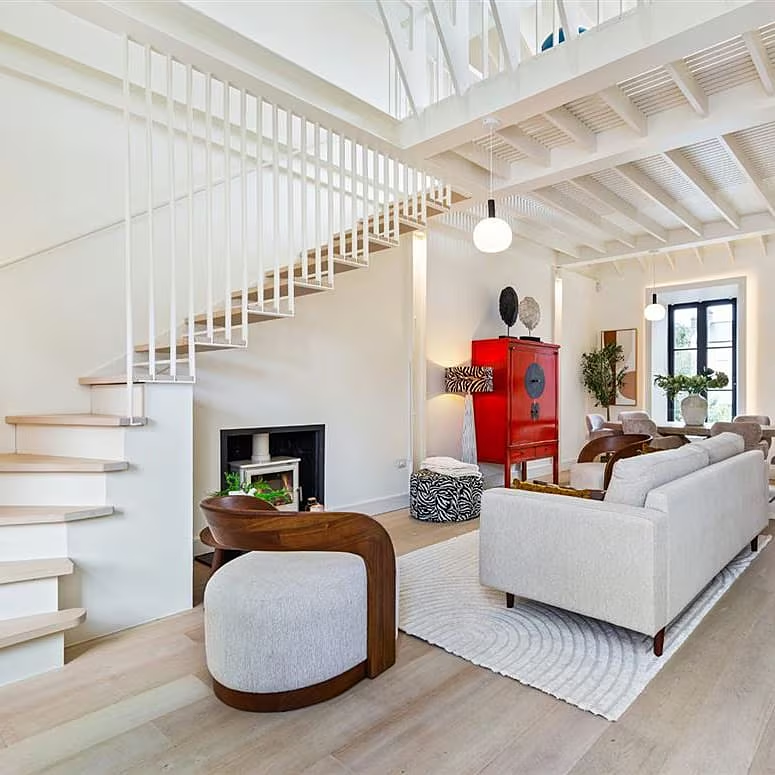
The result is thoroughly unexpected: instead of a narrow hallway as is normal in these homes, you enter directly into a spacious double height living space, awash with light.
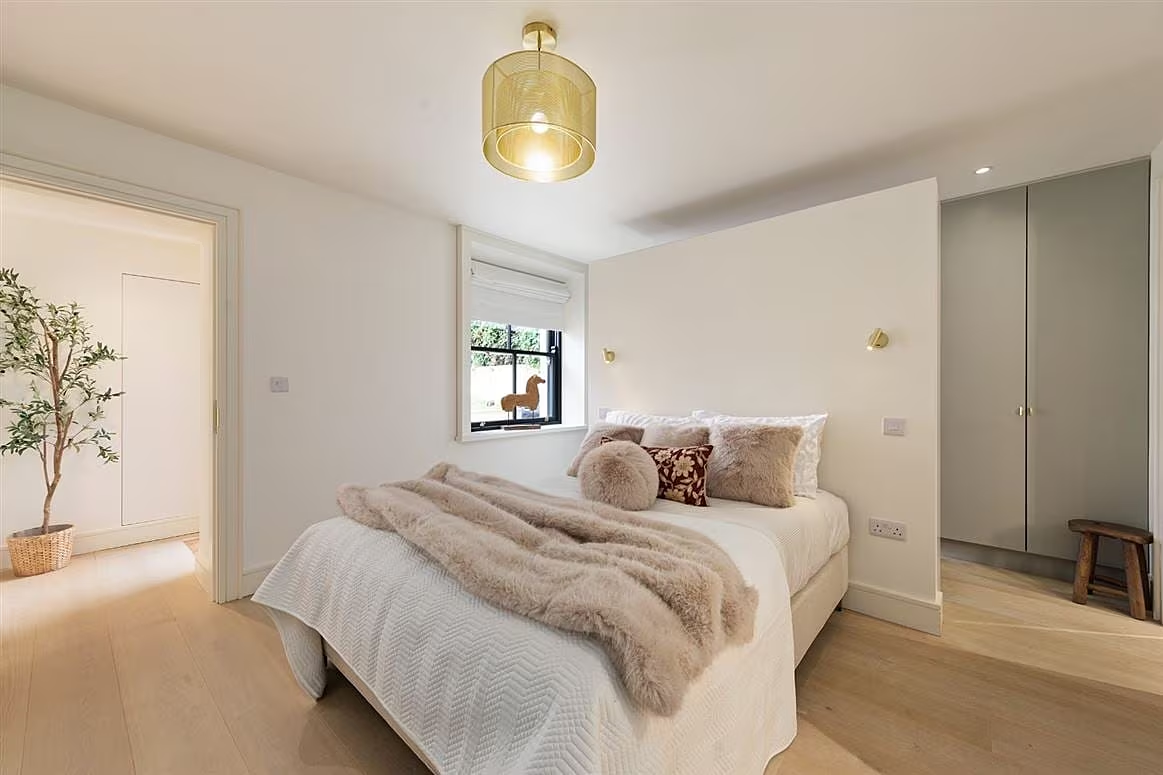
It’s really only the period facade that has been maintained here, which has given scope for a complete reinvention of the house. Exposed beams abound and there’s a new mezzanine level off the living area, which is ideal for remote working. Downstairs on the garden level, there are three good-sized bedrooms, one of which has a clever hidden wardrobe along with an en suite.
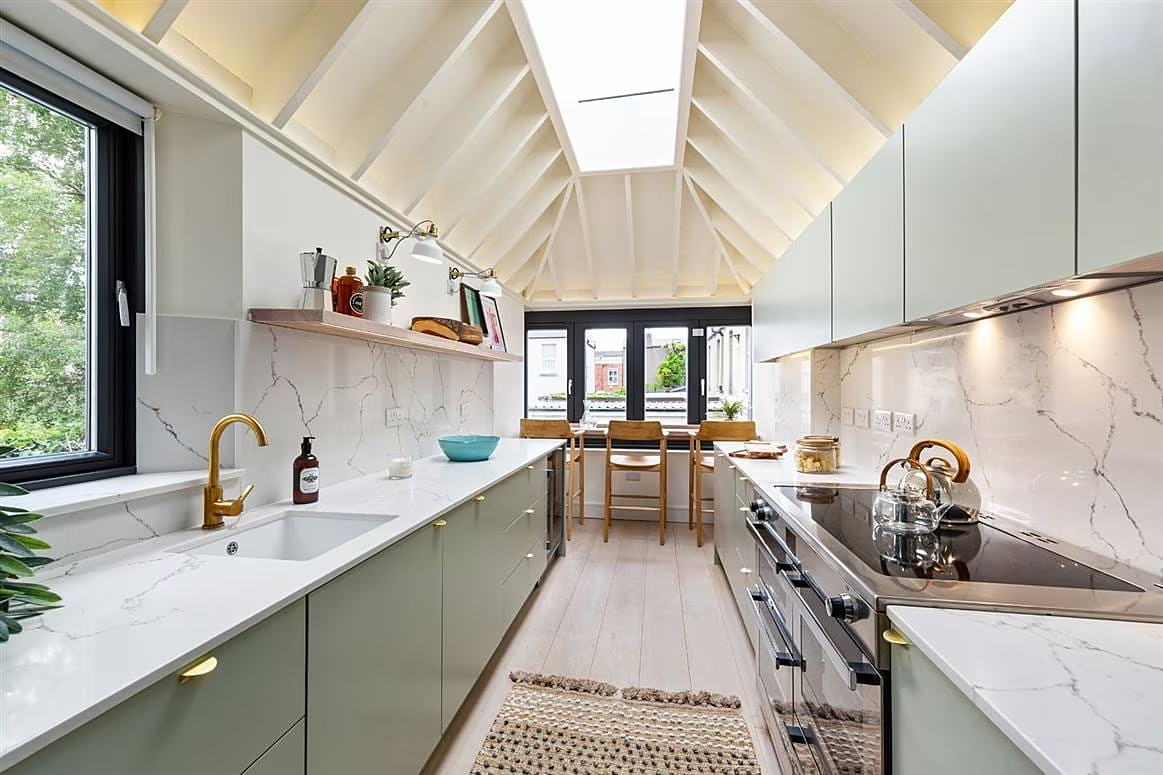
Attention to detail is a key marker of this home with fine finishes across joinery, kitchen and bathrooms. The colour palette is muted and allows the architecture to stand out. Additionally, the back garden has been meticulously finished with hard landscaping and planting.
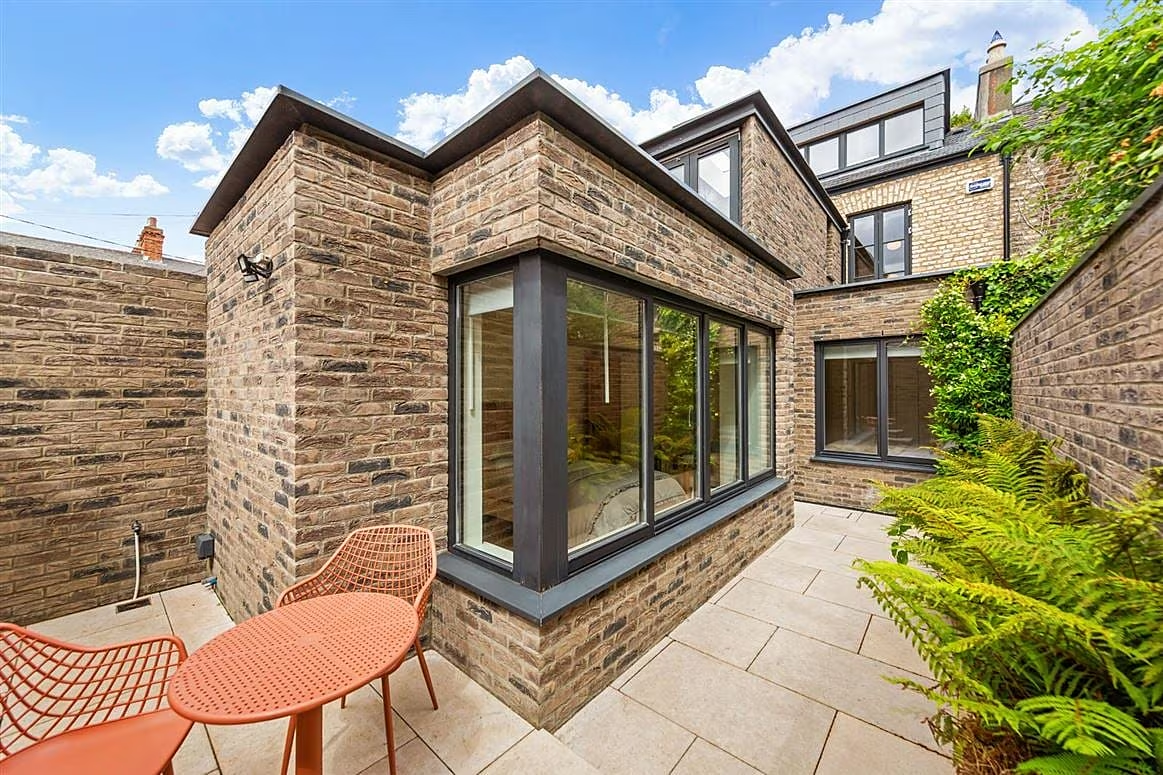
This is a home that may not catch the attention of period purists, but for those who love city living, entertaining and all that life in Dublin 8 entails, it has enormous appeal.
Room with a view in Killiney
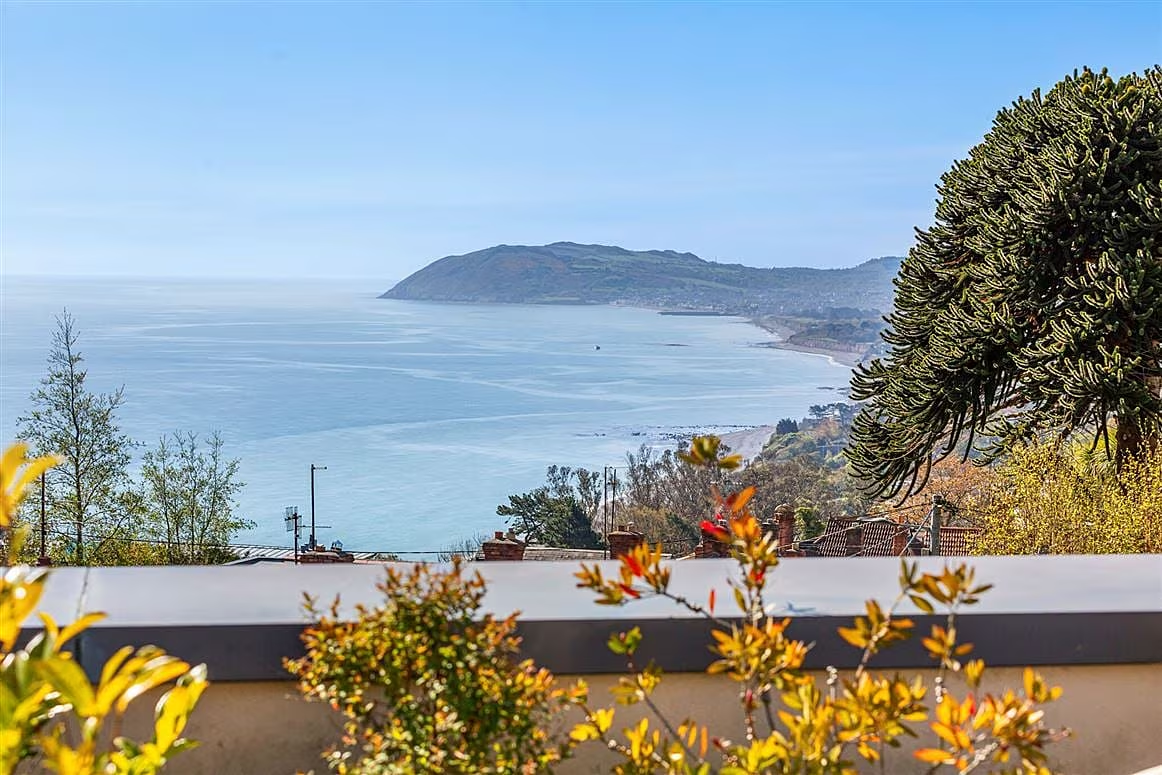
Stunning, sweeping views across Dublin Bay and extensive exterior roof garden are the key selling points of The Penthouse, No.4 Killiney Hill Plaza. This top floor penthouse apartment is one of just four units, with parking included.
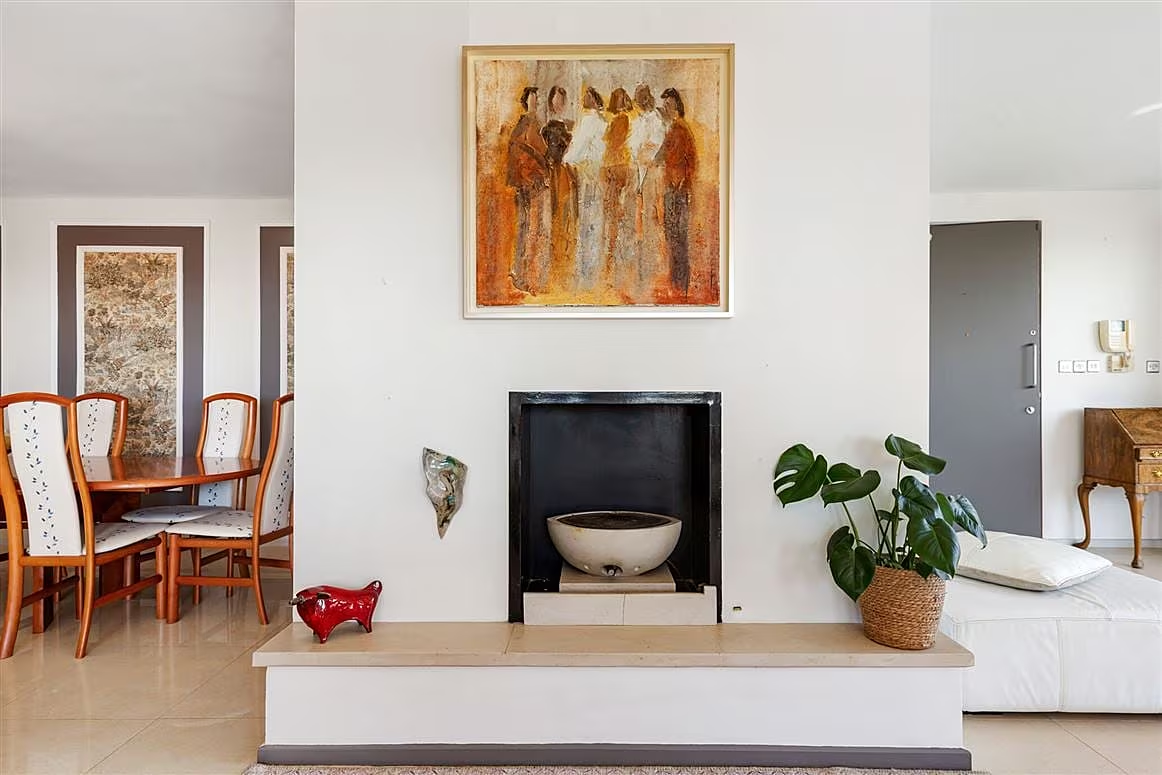
It’s sizeable at 130 sqm (1,400 sq ft), comes with a C1 BER rating and is on offer through Sherry FitzGerald Dalkey for €1,075,000.
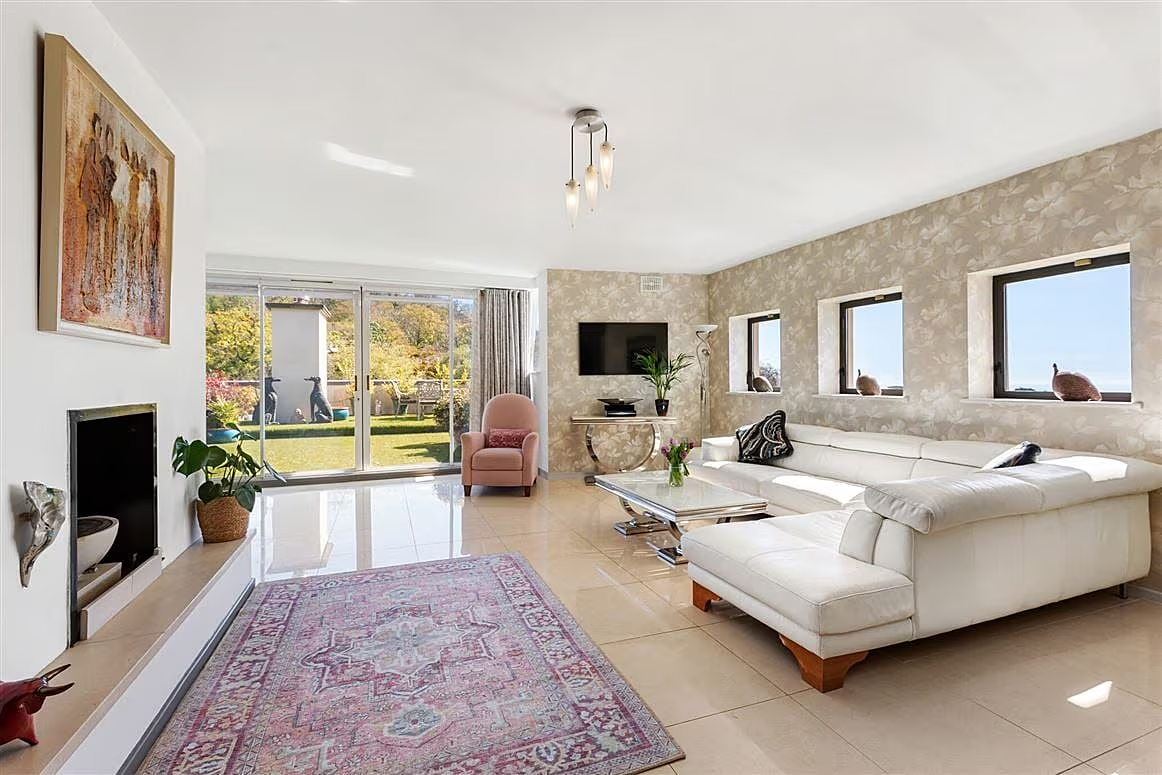
Inside, there’s a very large open plan living-dining area with an enclosed kitchen opening up off it. Two good sized bedrooms, one en suite, an additional bathroom and utility room make up the accommodation.
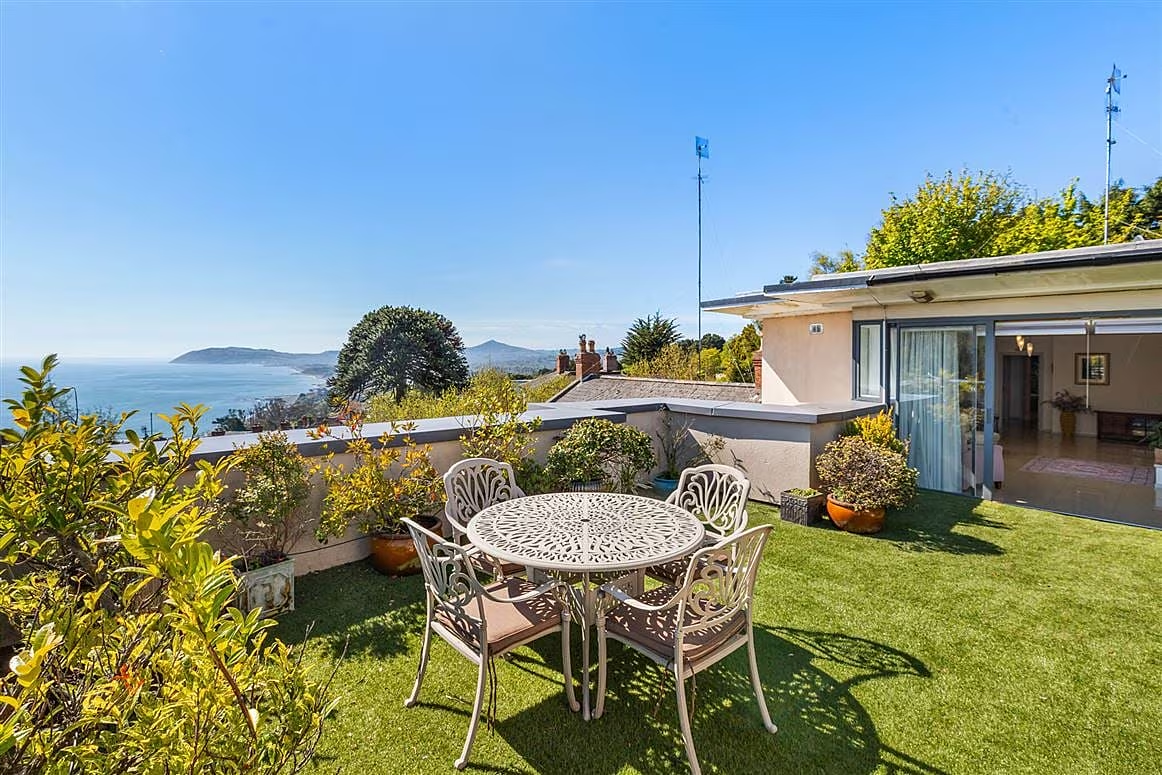
Large sliding doors open up on to what’s arguably the star of the show: a generous roof terrace – no Juliet balconies here – with an astro lawn and nice planting. It’s the elevated aspect of this apartment that delivers spectacular views that stretch from Killiney Hill to Bray Head. There’s also plenty of space for seating and dining furniture.
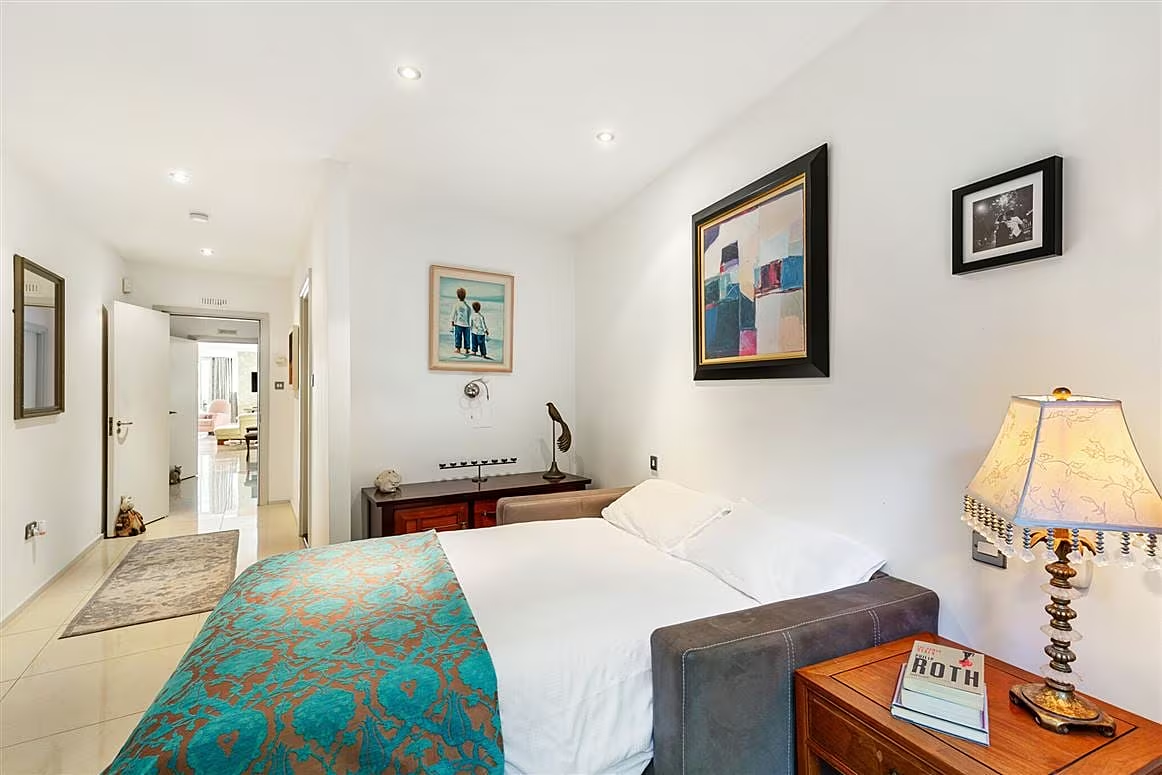
This peaceful home would suit downsizers who love to have family over and entertain as there’s plenty of room for a dining table for 10 to 12 guests. A new owner may look to do some cosmetic upgrades, possibly putting in a new kitchen and bathrooms.
SEE MORE: 3 Dublin Homes For Sale In Rathgar, Dartry And Mount Merrion