3 Dublin Homes For Sale This Week In Rathgar, Dartry And Mount Merrion
By The Gloss
From a coveted double-fronted villa in Rathgar to a substantial Art Deco-era home in Dartry and a turnkey gem in Mount Merrion …
These Dublin properties from MyHome.ie showcase the best of space, style and location. Each offers a different take on family living, with thoughtful upgrades, generous layouts and sought-after neighbourhoods all part of the appeal.
A double-fronted delight in Rathgar
Villas are common enough fodder across Dublin’s circulars, but double-fronted villas are a rarer beast. That’s one of the reasons that makes 2 Brighton Avenue, Rathgar, Dublin 6, special. Another is its size: this home is deceptively spacious at 150 sqm (1,615 sq ft), which is thanks to an extensive programme of works by its current owners. This included a refurbishment and upgrade of the property to the tune of a complete rewiring, a new gas-fired central heating system, insulation upgrades, plus new windows and solar panels. As a result, it now boasts a toasty BER B1 rating.
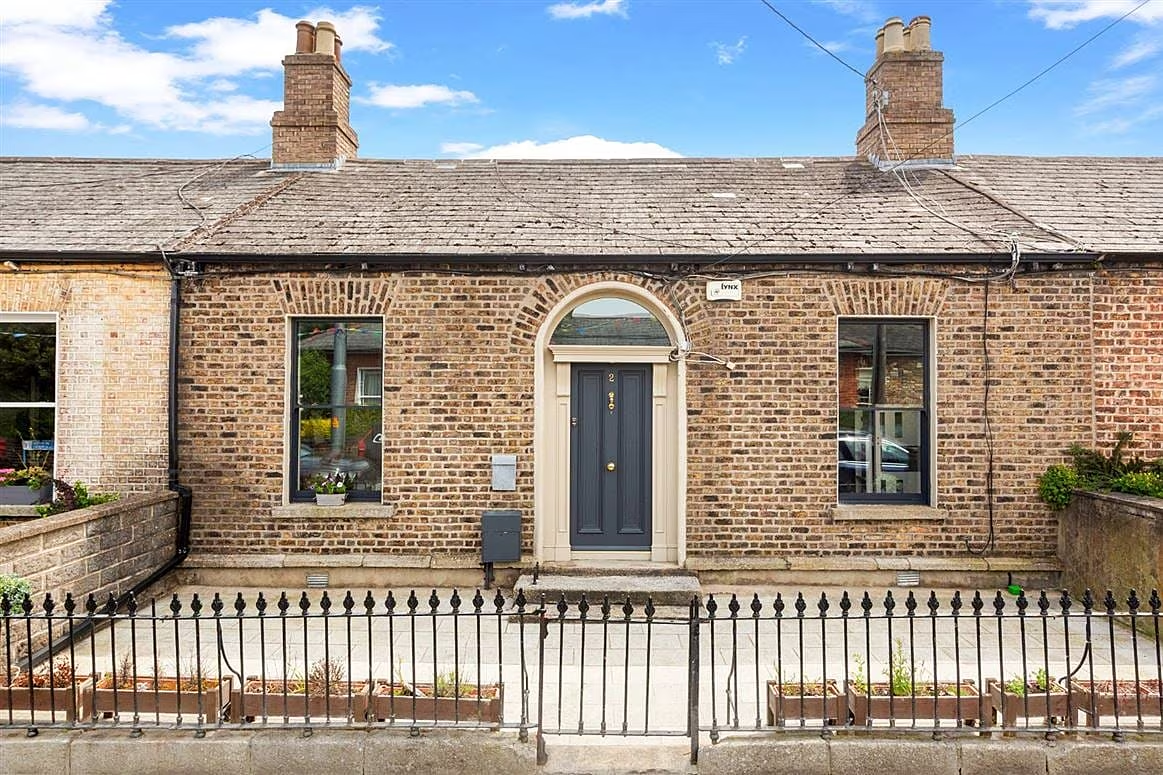
This is a spacious, incredibly well-located family home that combines period charm with modern convenience. You’ll get three decently-sized bedrooms, with the master including that modern must-have: a walk-in wardrobe.
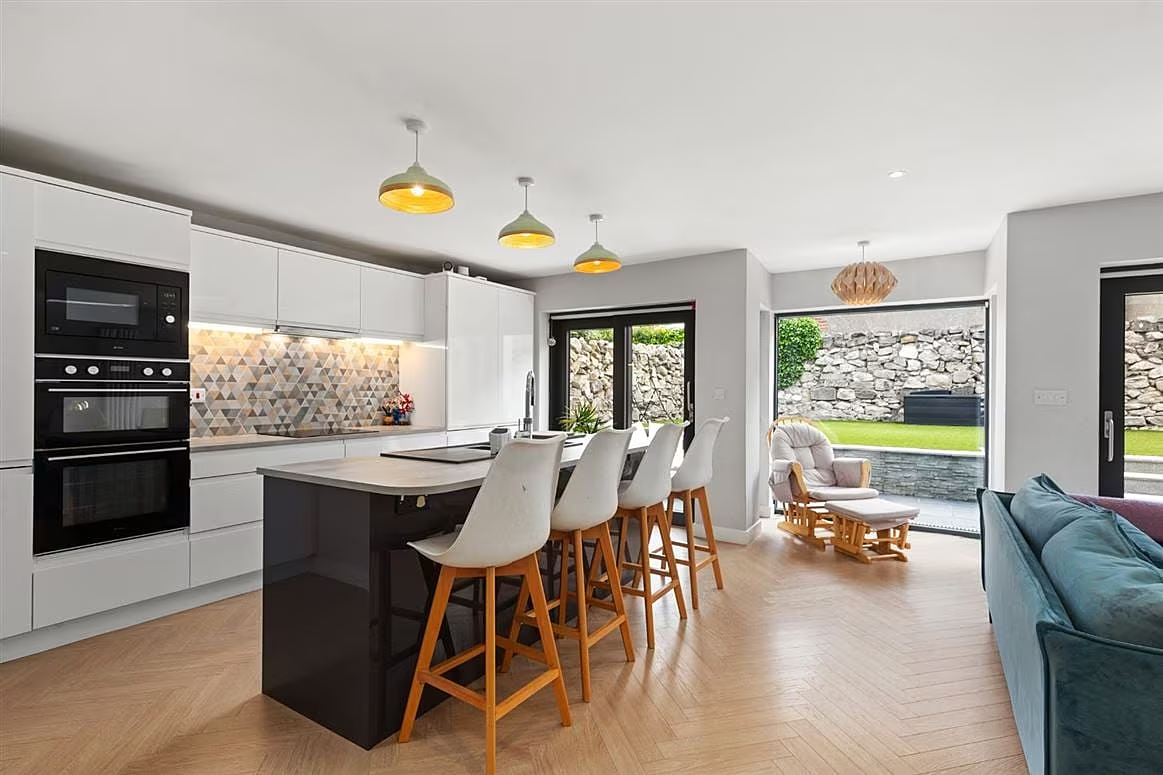
There are two bathrooms and a large open-plan kitchen-diner-living area, which features a Quooker boiling water tap. A smaller living room opens off this area.
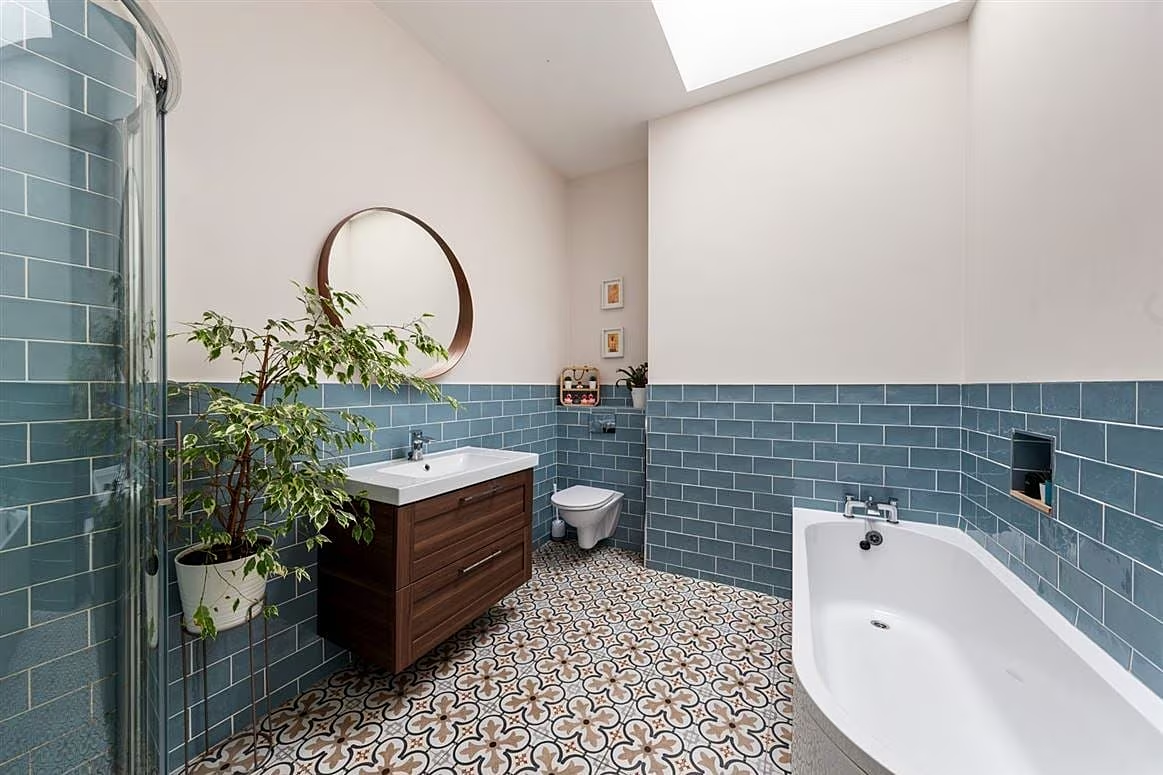
Nice to haves include a decent utility, a storeroom, plus a converted attic, currently set up as a relaxation space.
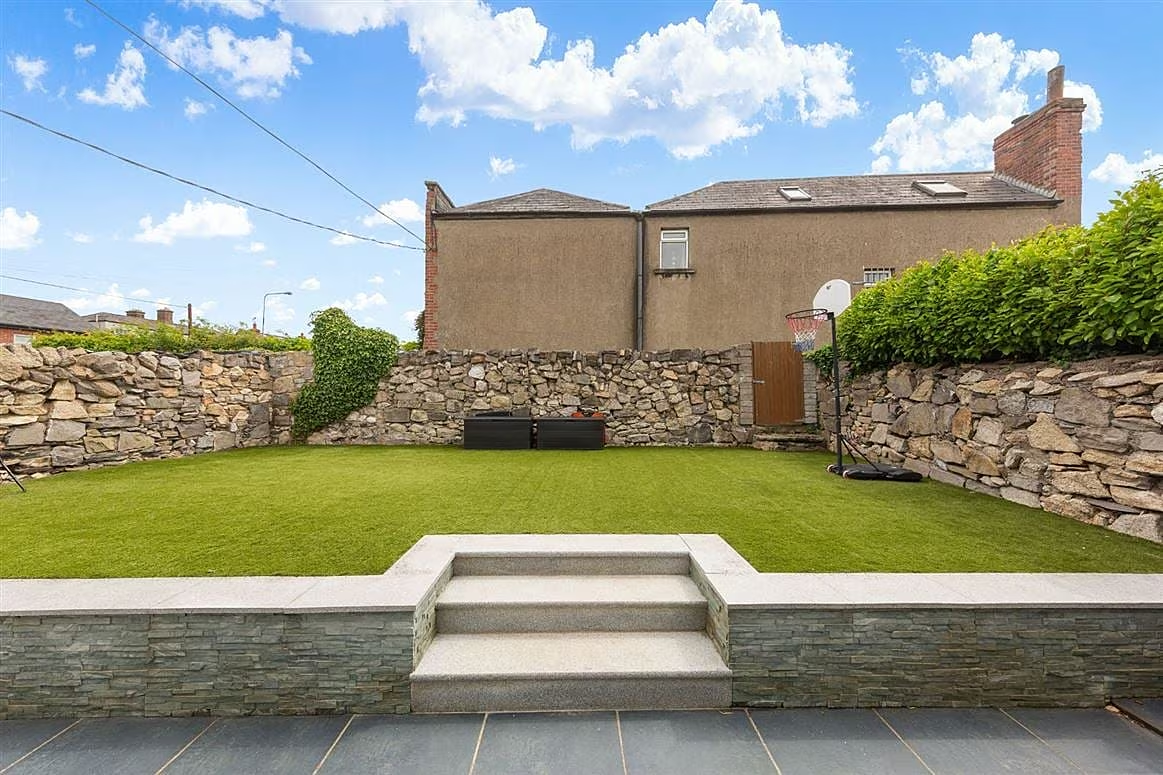
Outside, there’s a paved front garden and the south-easterly facing rear garden gets lots of sunlight all day.
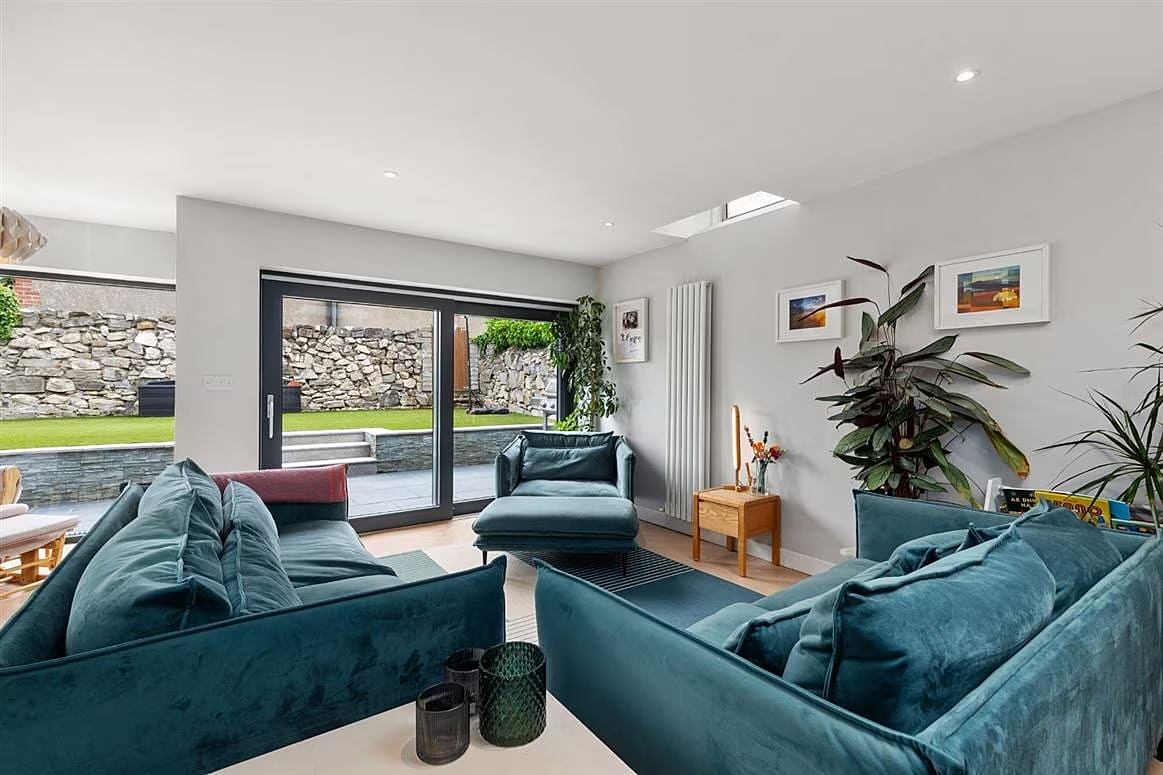
With a location that offers the best of urban village living with proximity to the city centre, the house is on sale through DNG Terenure for €1,100,000.
Spacious family living in Dartry
Another fine double-fronted home is on sale in Dartry, Dublin 6. This time, it’s a sizeable Art Deco-era home built in the late 1920s. Fernlea, 36 Dartry Road, is on sale through Sherry FitzGerald Ranelagh for €2,450,000.
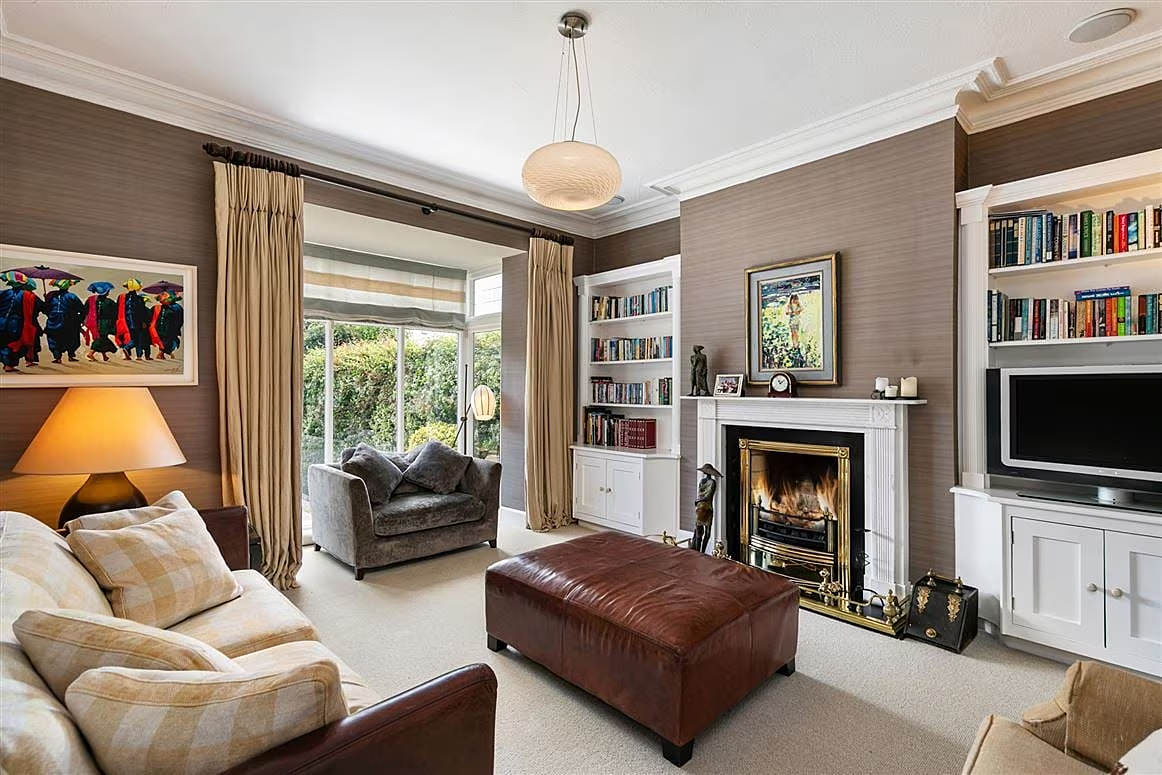
A generously-sized family home, it comes in at 248 sqm (2,700 sq ft) and has clearly benefited from good maintenance over the years. In a footprint of this size, you expect a lot and Fernlea delivers, boasting four reception rooms downstairs, one of which is a very decent kitchen-dining-living open-plan space with a conservatory-style design.
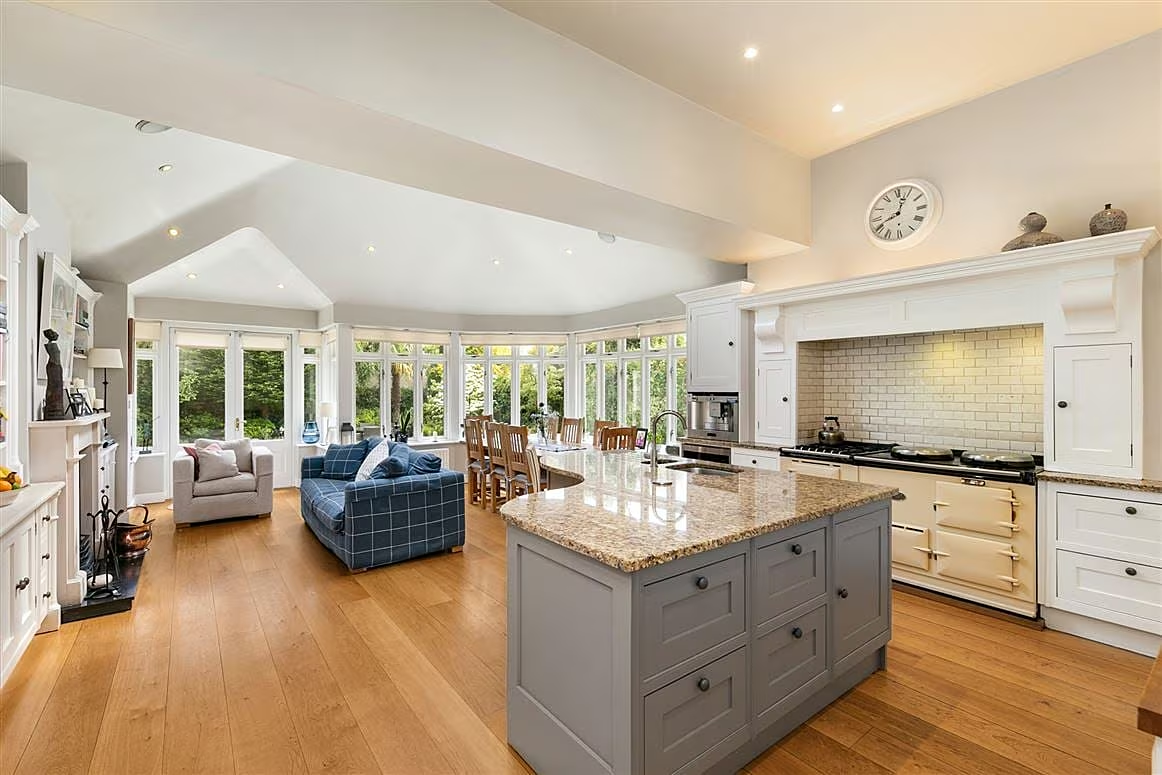
This is a room that’s designed for hosting and has a large Aga, L-shaped island topped with stone, plenty of country-style kitchen units, and a very attractive wide-plank wooden floor. There’s lots of additional space for a couple of comfortable sofas, and the dining area overlooks the back garden, which is in paving and lawn.
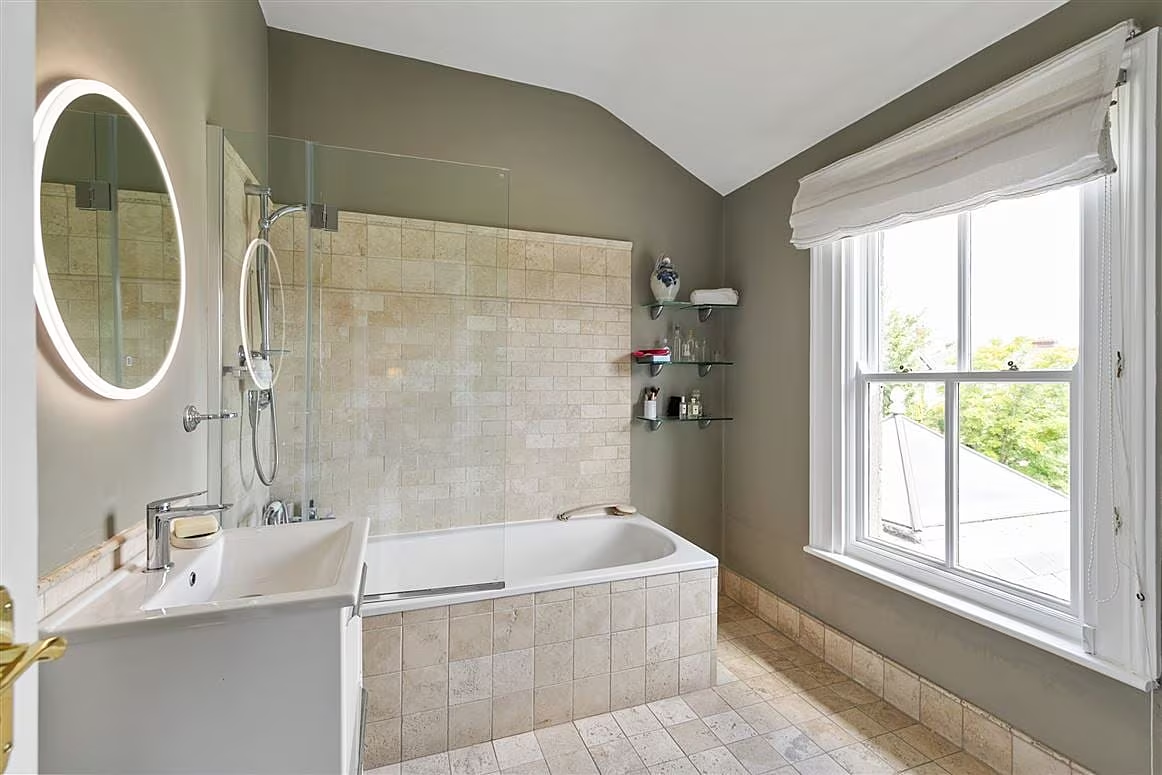
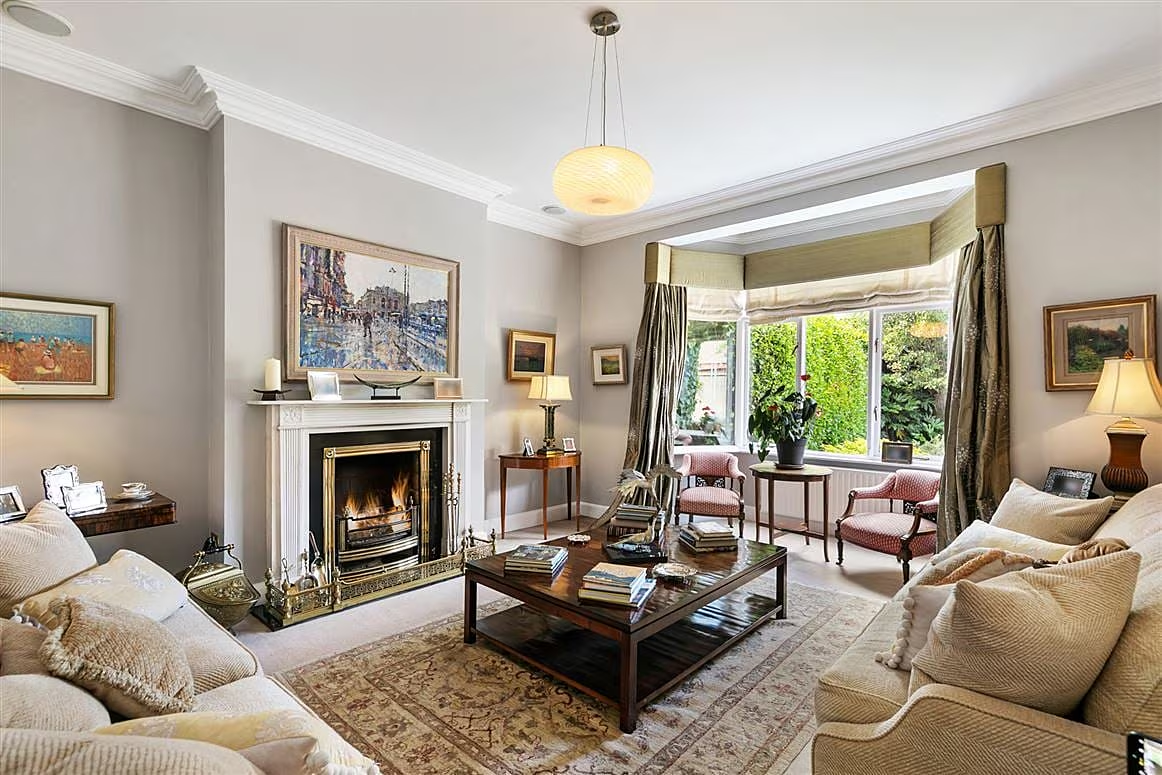
There’s a generous utility off the kitchen area, a downstairs loo and a garage as well. The formal living room is a lovely space with generous proportions, an open fire and a deep bay window. Interconnecting is a cosy, less formal TV room.
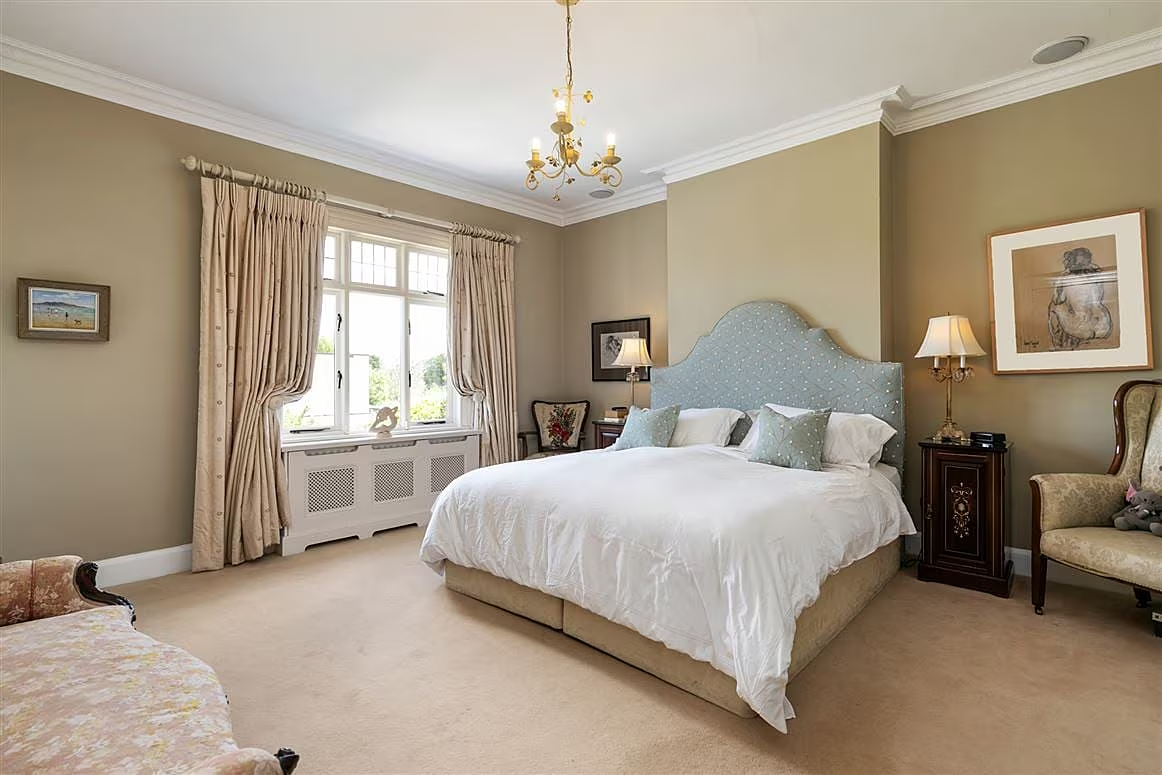
Moving upstairs, the primary suite has both an en-suite and a walk-in-wardrobe and there are three more bedrooms off a nice wide landing, one of which is being used as an office. The attic has also been converted, and offers storage, two extra rooms, plus a shower room. It’s often an ill-used descriptor, but this really is a turnkey home. All a new owner will need to do is move in and enjoy all the house and its environs have to offer.
Pristine finishes in Mount Merrion
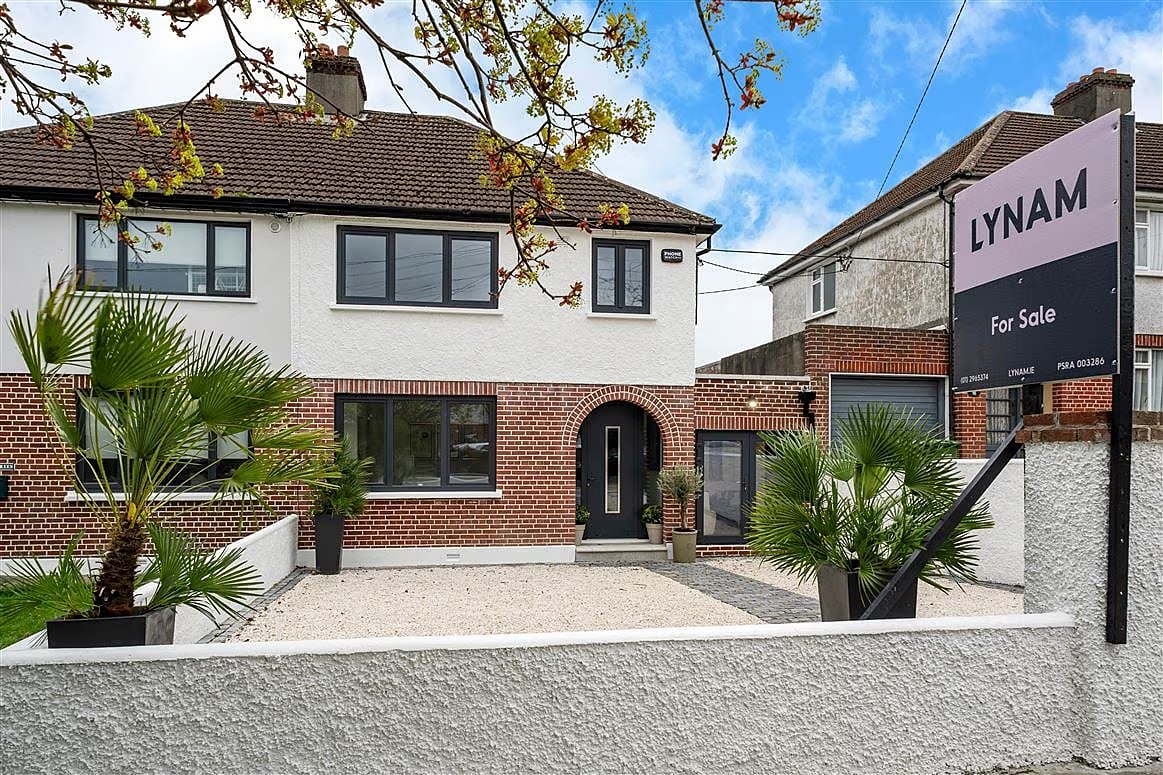
Mount Merrion’s popularity isn’t hard to understand: homes here are highly sought-after and tend to be mature and well-sized with good gardens. It’s a great location for families and is near some of the capital’s best schools, as well as close to UCD. This is a house that’s perfect for anyone who’s allergic to the idea of a fixer-upper or a home that needs work. Everything is done at 14 South Avenue, Mount Merrion, including a kitchen extension and an attic conversion.
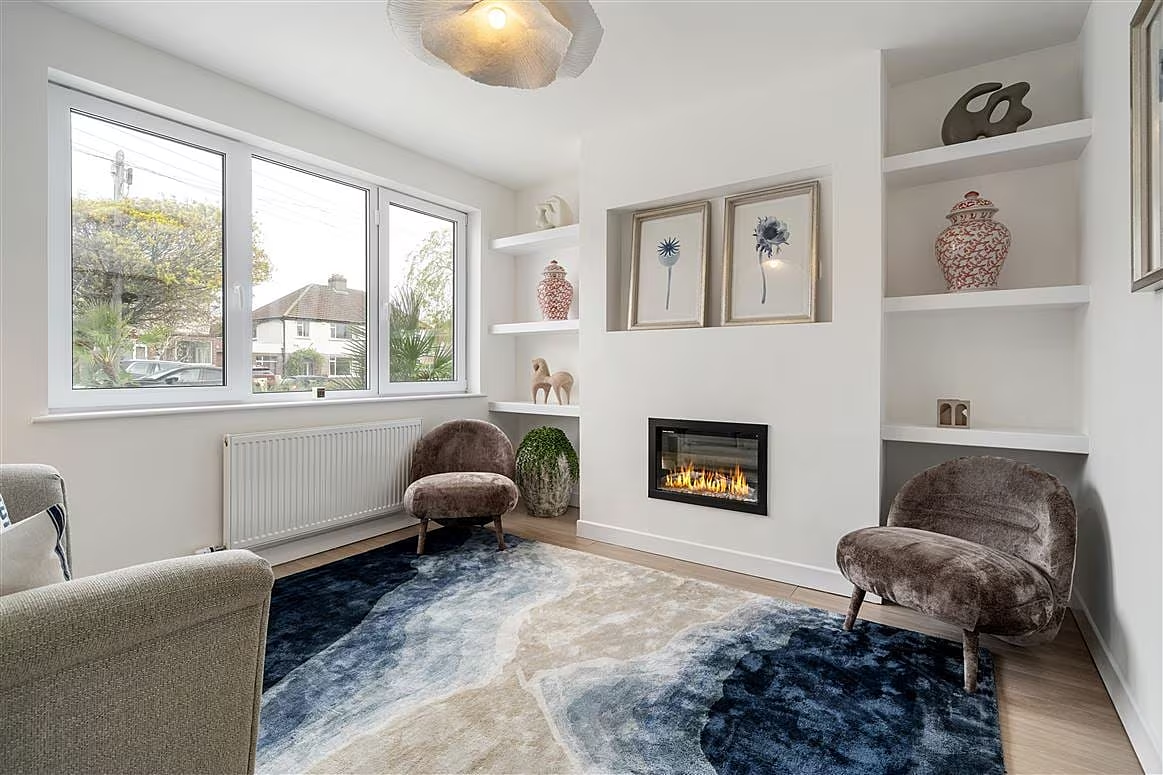
The improvements done by the current owners have brought the BER rating to a B2 and the result is a spacious home of 153 sqm (1,647 sq ft). Rooms and circulation spaces are light, bright and decorated in calming neutrals throughout, which makes it incredibly easy to visualise how you’d live in the space.
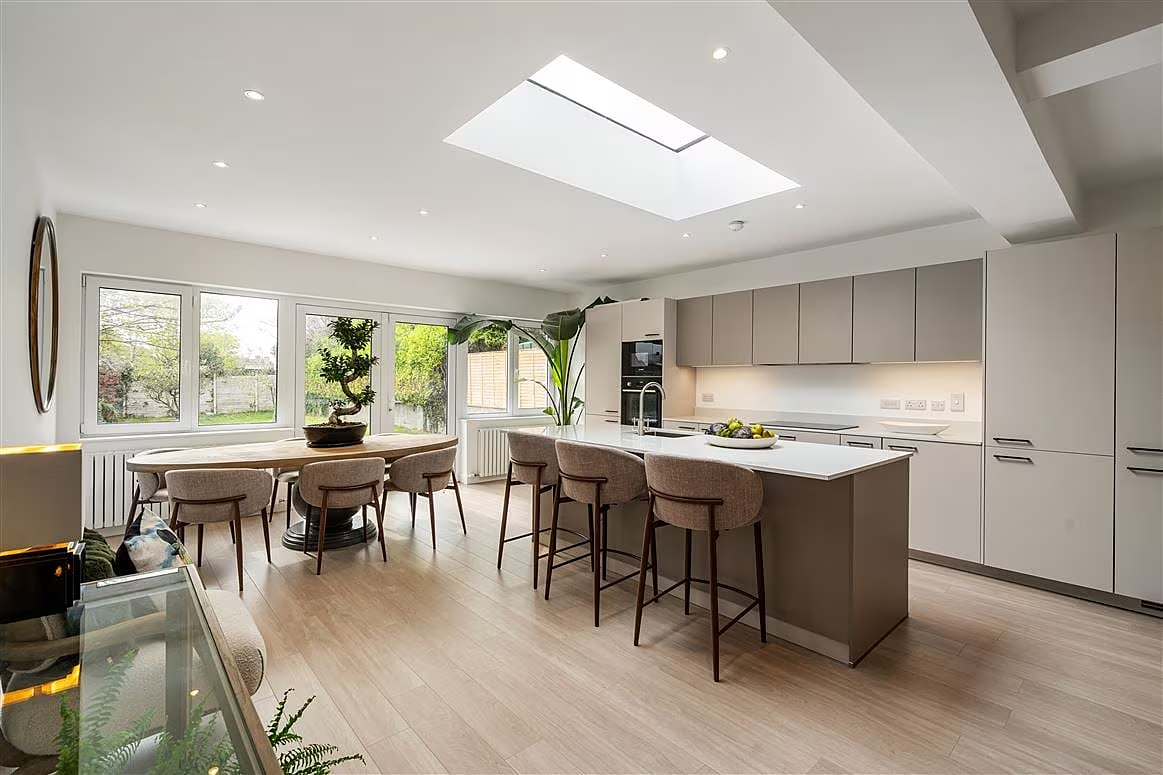
The kitchen opens out to a south-west facing garden, and offers contemporary mushroom-toned cabinetry and island topped with stone, over which there’s a large roof lantern, ensuring lots of light reaches every inch of the room. Spacious dining and living areas are included, and there’s a utility room, plus a study on the ground floor too.
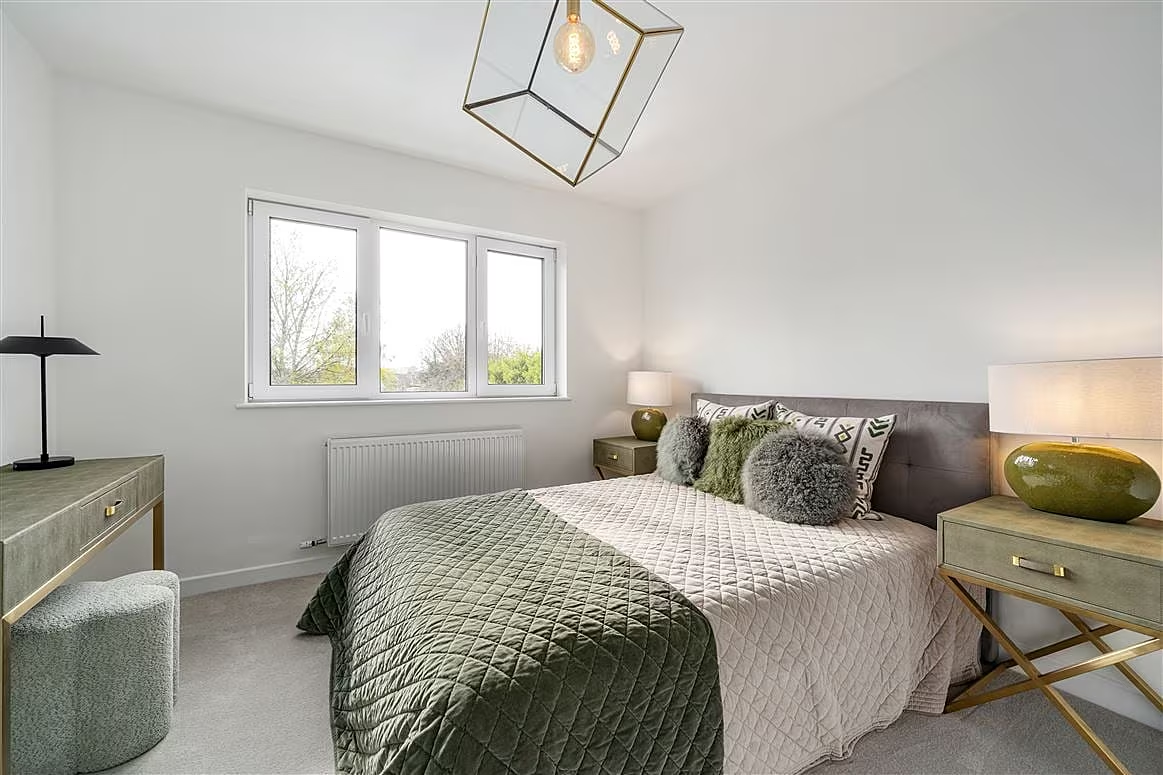
Upstairs, there are three newly refurbished bathrooms, three bedrooms, plus an attic room.
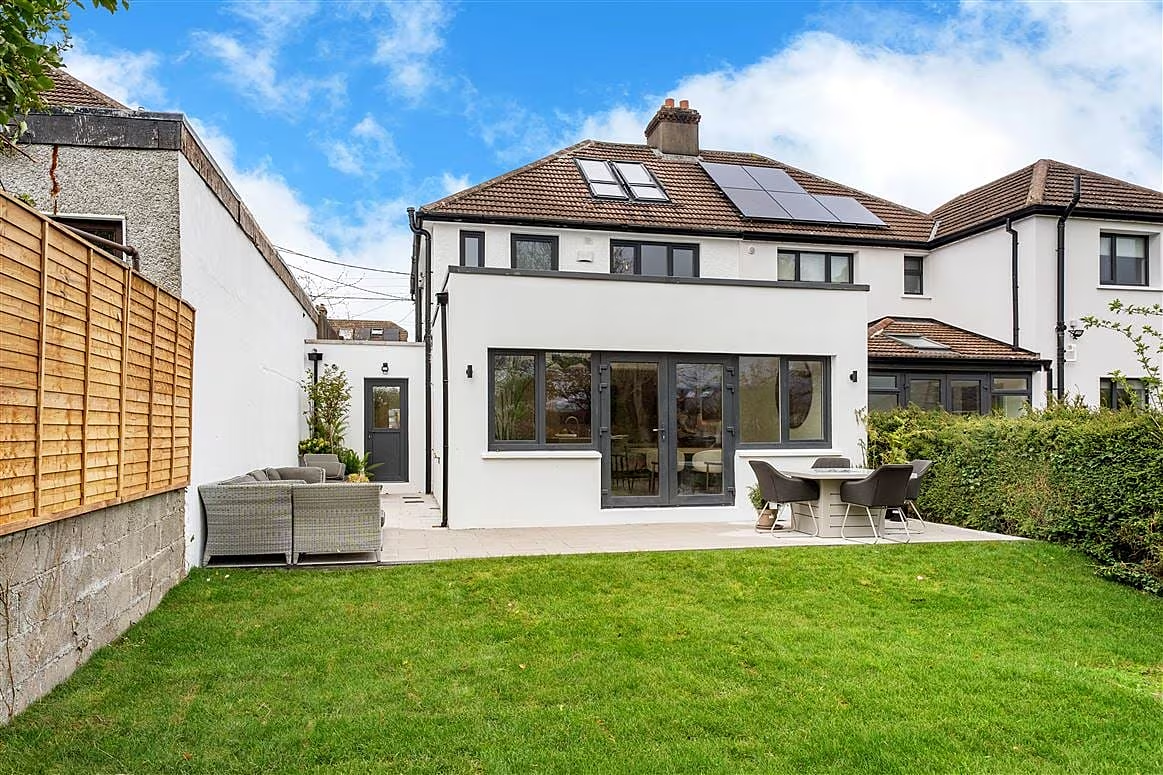
Parking won’t be a problem with the front garden set out in gravel and paving, and for EV owners, there’s another bonus: this home is wired for a charger. 14 South Avenue is on sale through Lynam Auctioneers & Estate Agents for €1,395,000.
SEE MORE: 3 Dublin Homes For Sale In Rathmines, Ballsbridge And Howth