3 Dublin Homes For Sale In Oldtown, Rathfarnham and Leopardstown
By The Gloss
This week’s selection from MyHome takes in a family home with a versatile attic conversion in Oldtown, a quietly exclusive development off Rathfarnham village, and a crisp new build in Leopardstown …
Energy efficiency in Rathfarnham
Set within a development of just 21 homes on the historic Bolton Hall Estate, 7 Bolton View trades on privacy as much as it does on finish.
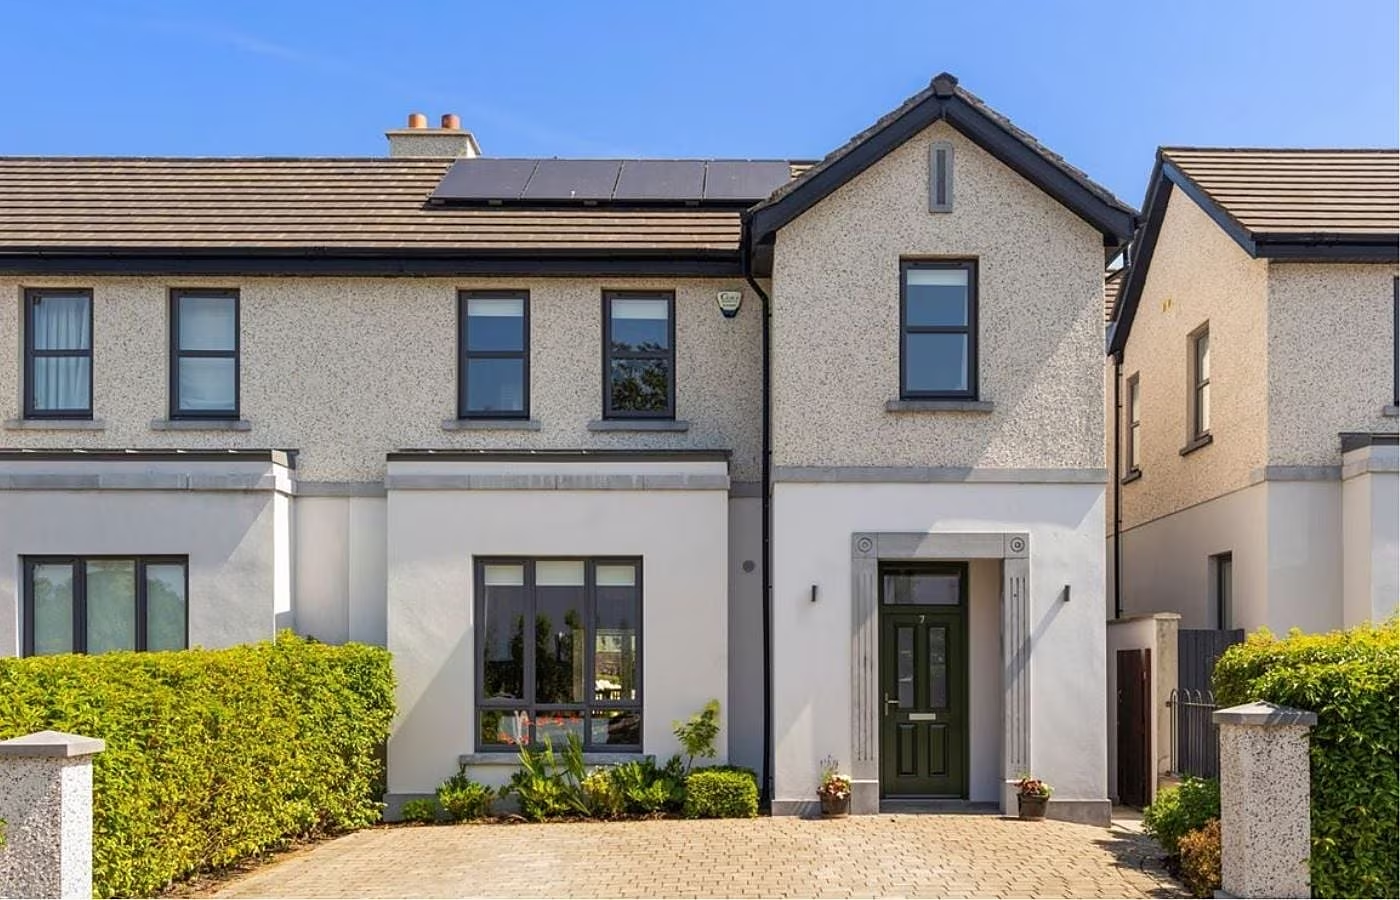
It’s for sale at €1,150,000 through DNG Rathfarnham, and this four-bedroom semi-detached home is 167 sq m (1,800 sq ft), comes with an A2 BER, no shortage of light, and communal grounds maintained to a standard that few developments this size can manage.
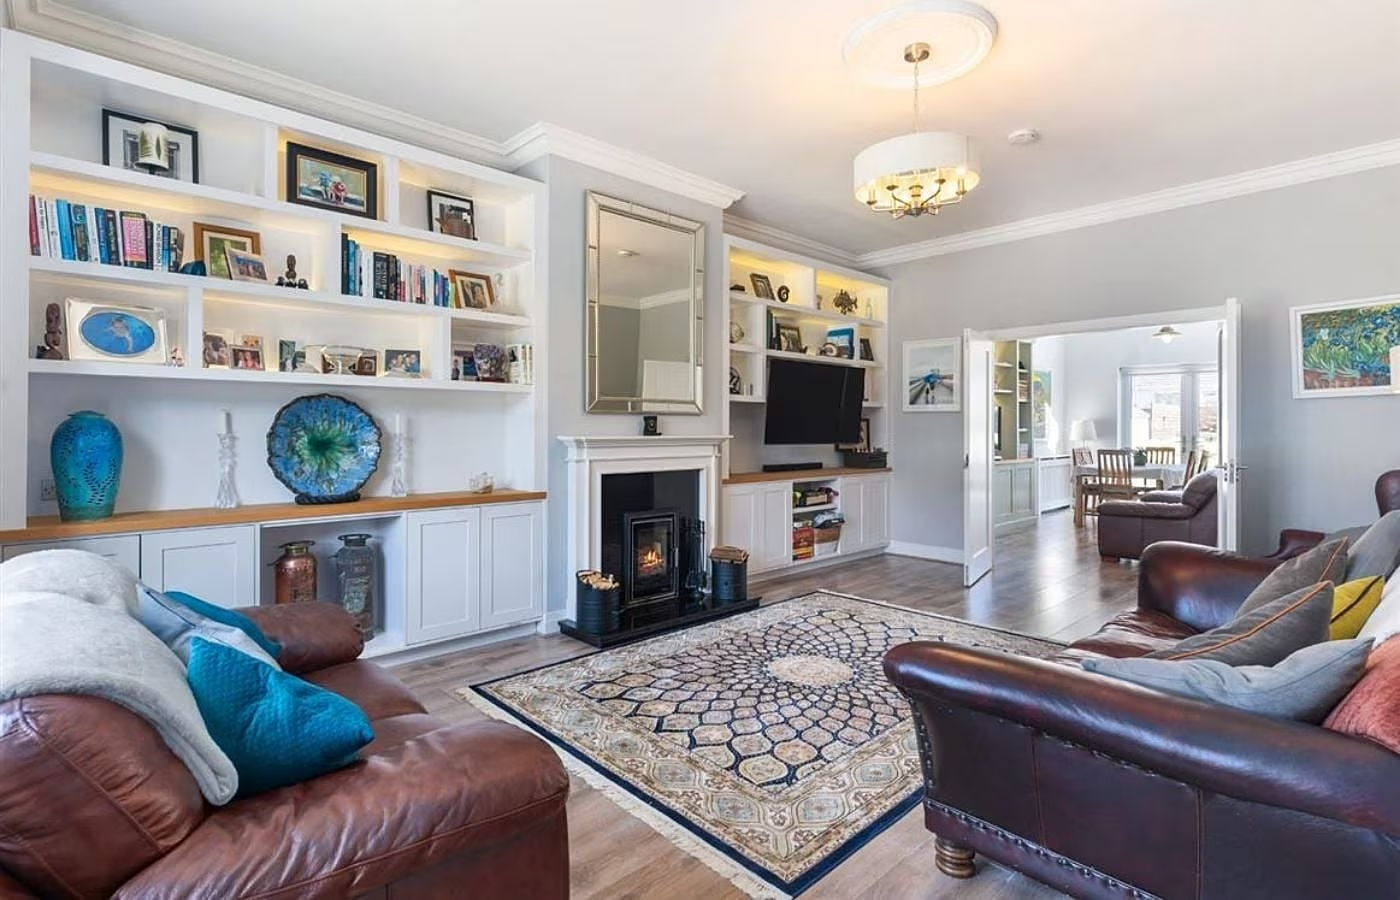
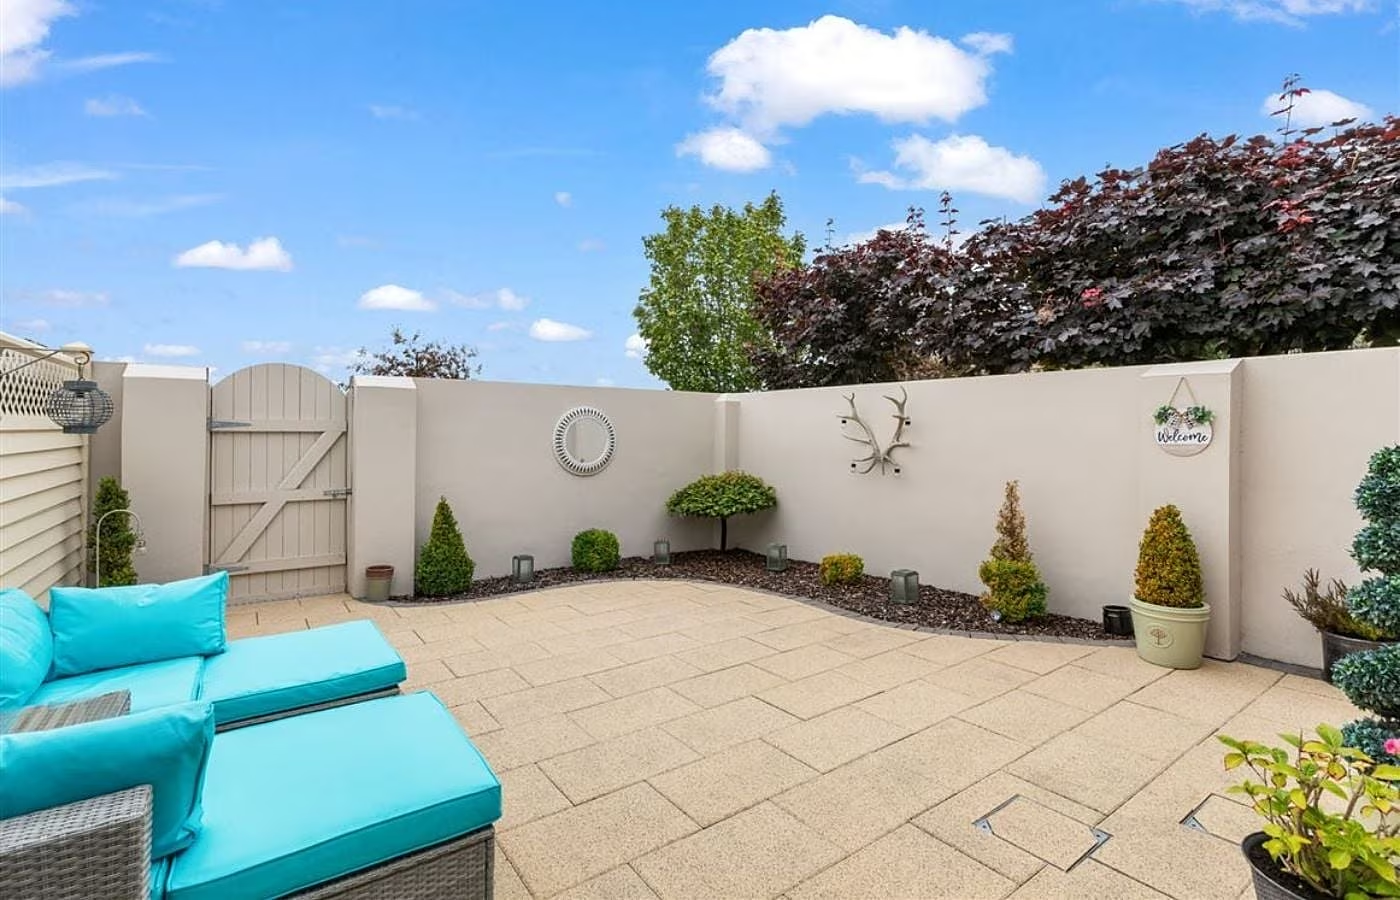
Downstairs, a formal living room with a solid-fuel stove interconnects with a large open-plan kitchen, dining and family space, where a quartz-topped island and French doors onto the rear patio do most of the heavy lifting for a prospective buyer.
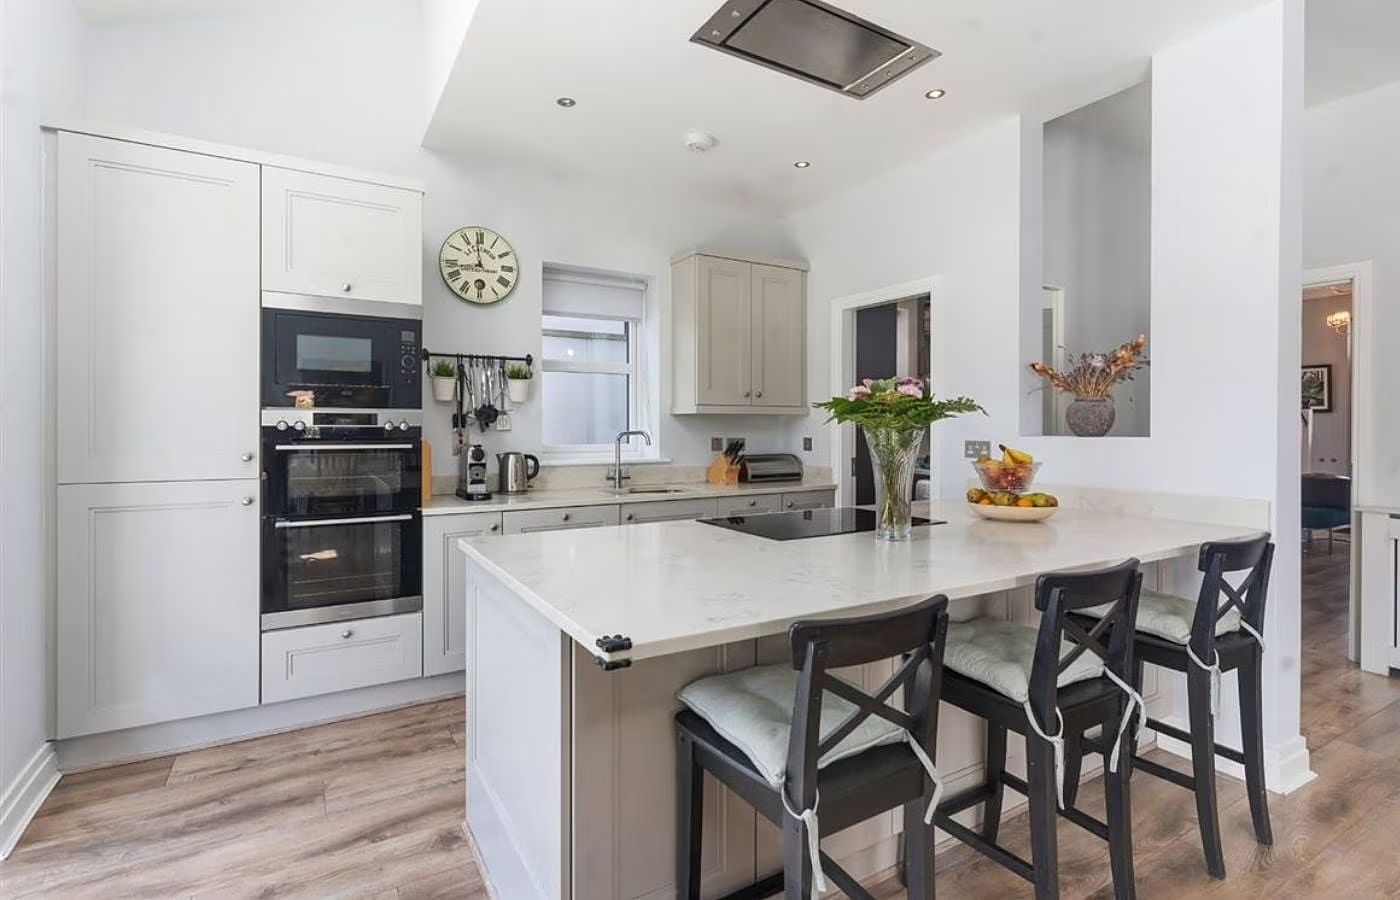
Of note are the high ceilings throughout, which are a lofty 10ft at ground level, adding to the sense of scale and making this home feel that bit more special.
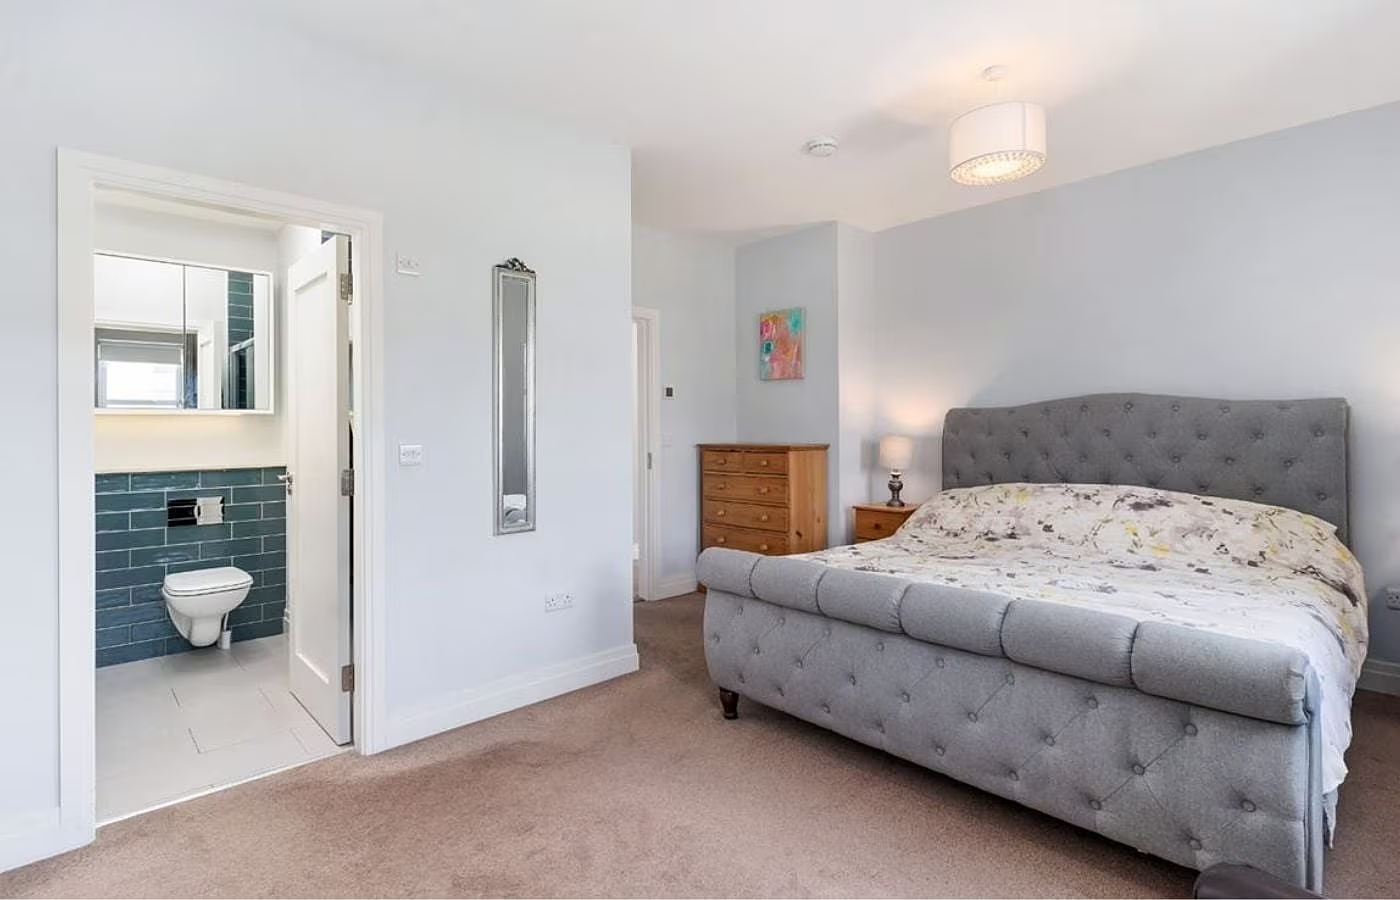
Four bedrooms upstairs include a principal bedroom which has plenty of wardrobes and en suite, and there is an additional family bathroom.
The energy credentials alone are worth a mention, because this house has solar panels, an air-to-water heat pump and triple glazing. It all means this home will be genuinely low-cost to run, and not just good to look at. Rathfarnham Village, Marlay Park and St Enda’s Park are all within walking distance.
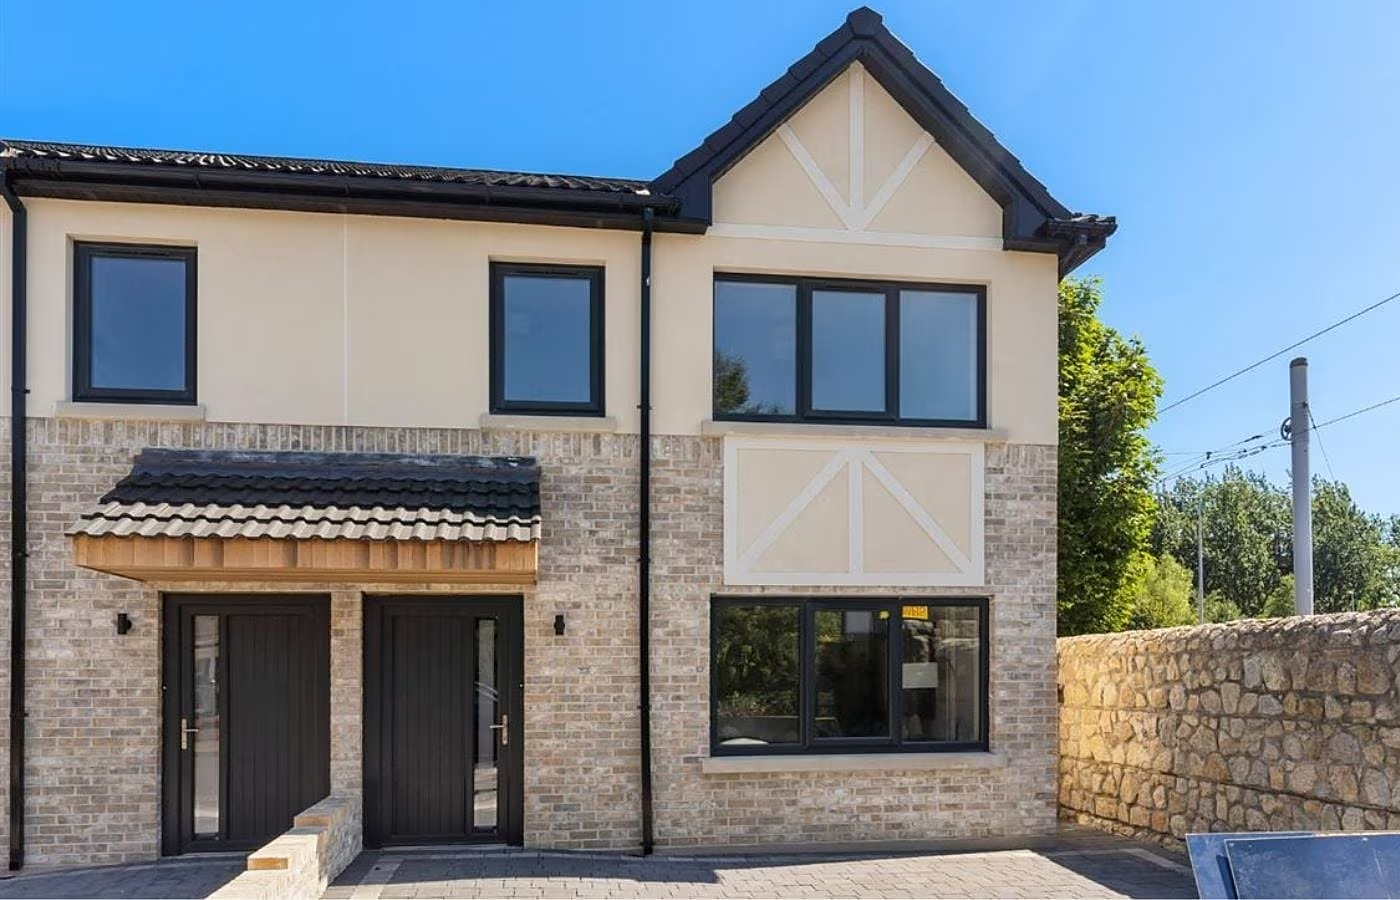
Family life in Leopardstown
Built by Spencer Homes and on the market through Savills Dublin for €795,000, 11b Glencairn Glade is about as low-maintenance as a three-bedroom semi-detached home gets.
On the smaller size of this week’s properties at 104 sq m (1,120 sq ft), it has plenty packed in with a layout that’s straightforward, ensuring space has been used well.
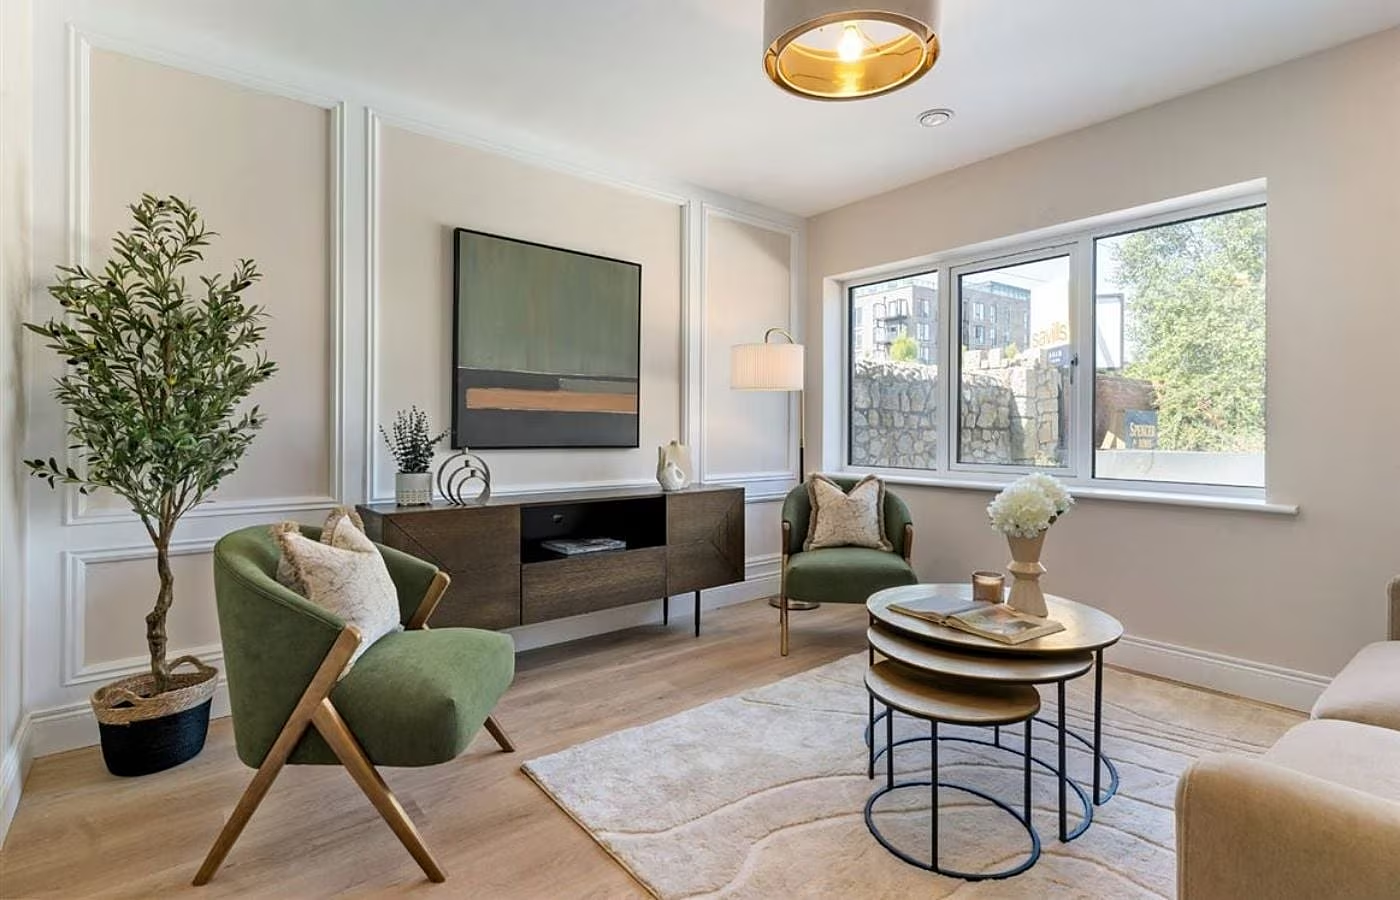
Everything here is new: the parquet flooring, the wardrobes, even the fixtures in the bathrooms are all finished to a standard that leaves little for a new owner to do beyond moving in.
Of particular note is the stylish fitted kitchen with smart micro-shaker cabinets finished in navy and white, along with integrated appliances.
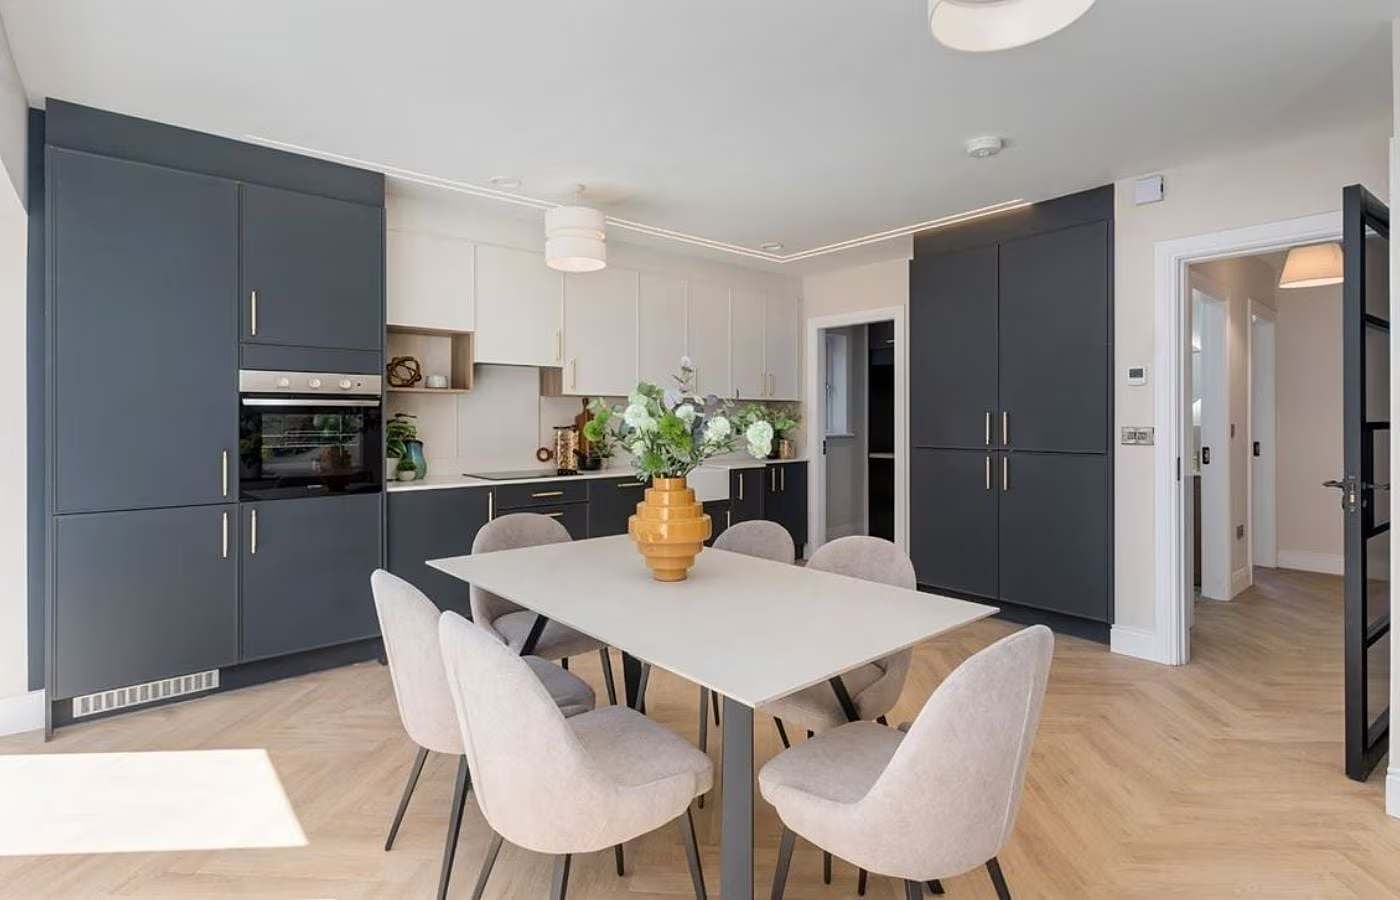
Downstairs, there’s a front reception room finished with timber panelling, and an open-plan kitchen and dining area to the rear. Bonus: underfloor heating runs throughout the ground floor, which means a cosy home, and no radiators getting in the way.
A separate utility room and guest WC round out the practicalities. Upstairs, three bedrooms include a principal suite with both an en suite and a dedicated dressing room, plus a main bathroom finished with wall-hung sanitaryware and LED lighting.
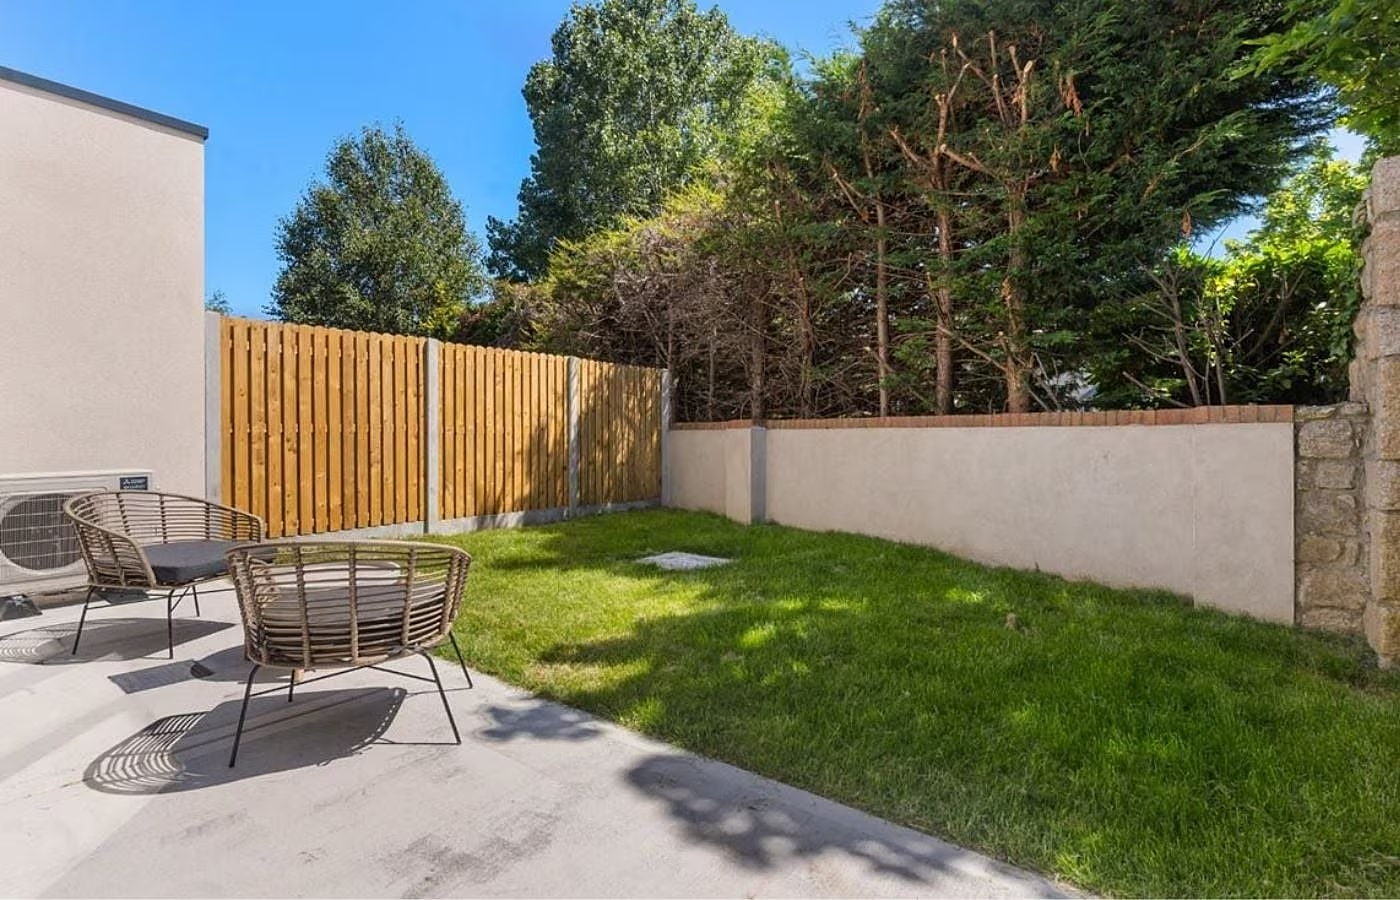
Outside, a cobblelock driveway provides off-street parking, while the rear garden has been landscaped for privacy. With triple glazing throughout, the home also carries an A2 BER, a useful marker for anyone conscious of running costs in a semi-detached property of this size.
Room to Grow in Oldtown
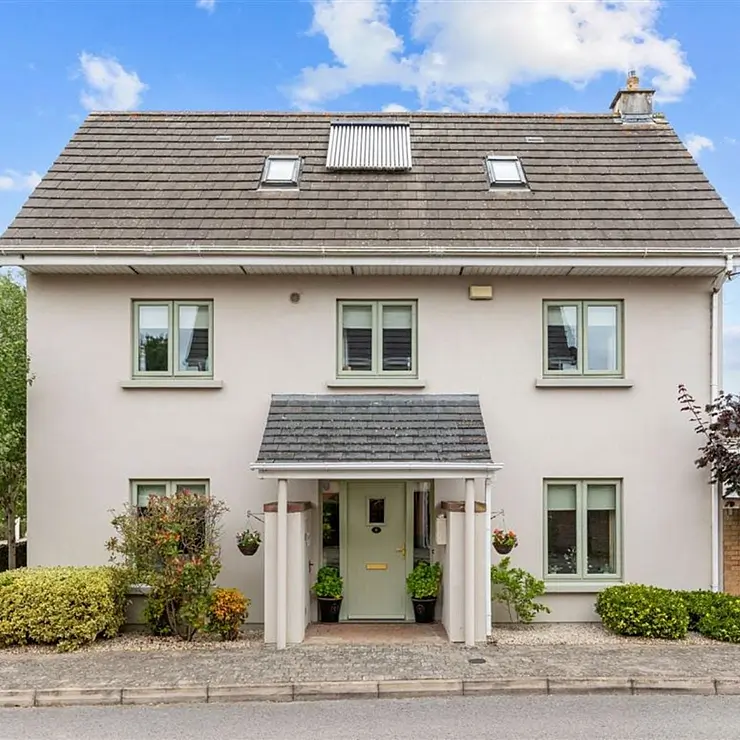
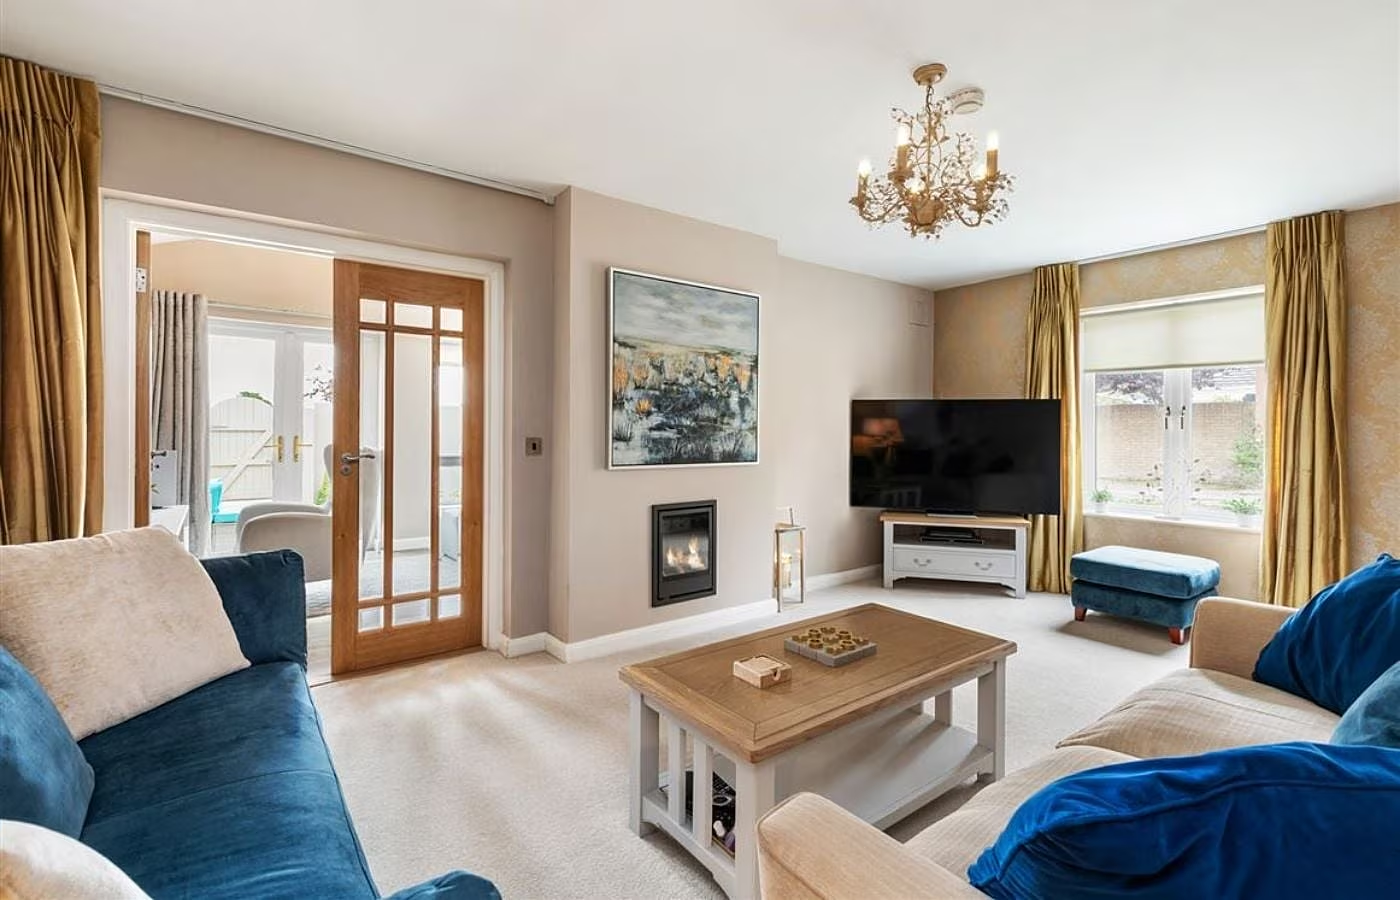
Some houses earn their keep through square footage alone, and 6 Weston Park is a good example. Behind its attractive double-fronted facade are three floors of accommodation in this extended and reworked home that includes three bedrooms and four bathrooms.
Downstairs, there are large rooms on either side of the hallway for a kitchen-diner and a living room, which also has a family room opening off the side. The kitchen-dining room is fitted with a central island and has integrated appliances.
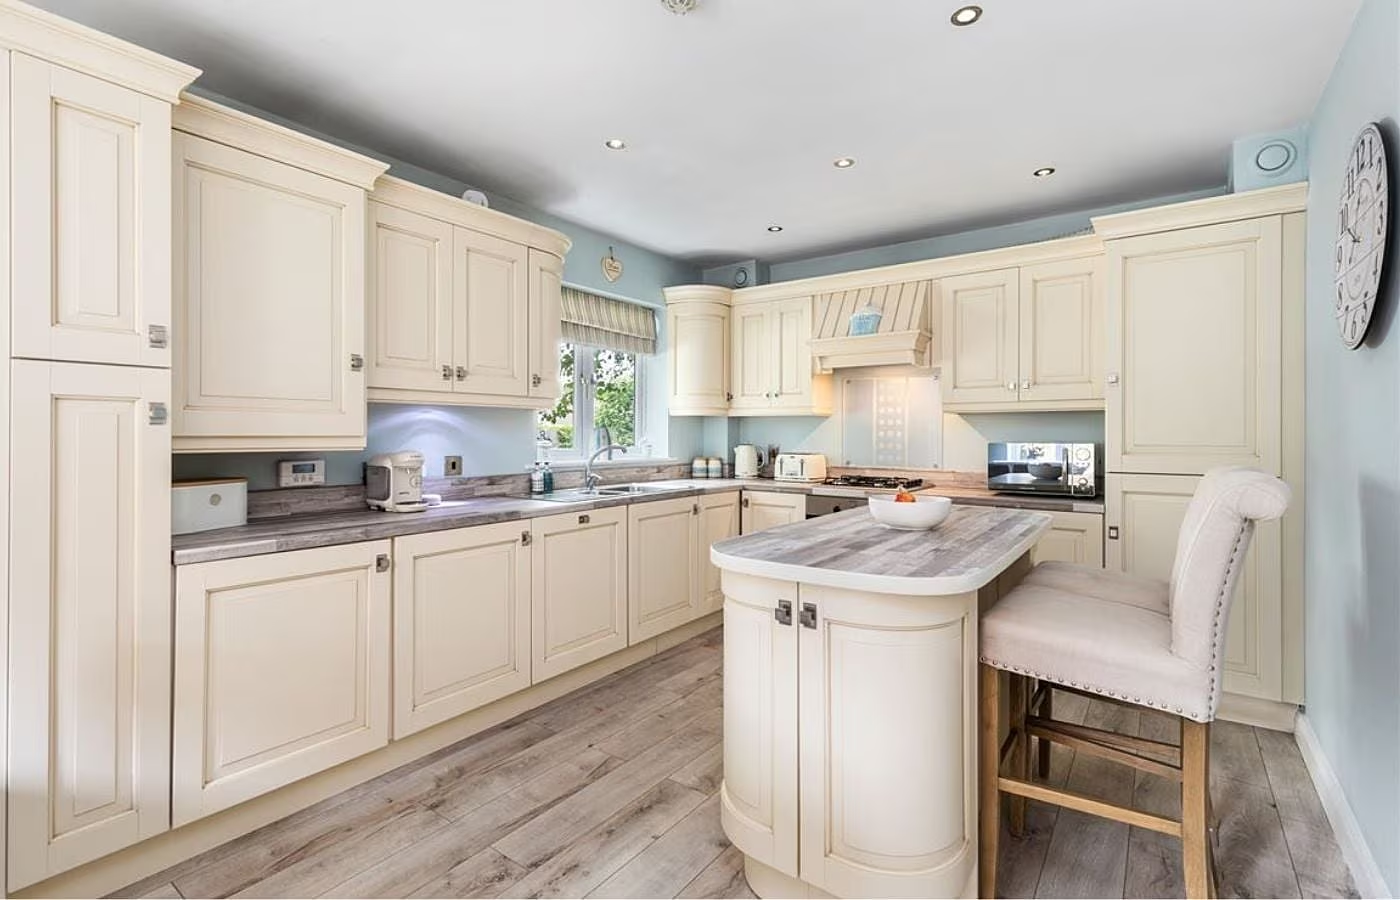
With a master suite that features a walk-in wardrobe and an en suite, along with a fully converted attic, this home has a flexibility that’s hard to find at this price point: it’s on the market for €475,000 through Sherry FitzGerald Swords.
The real bonus, though, is the attic: it’s a generous room lit by three Velux windows, and has its own shower room attached. It’s equally suited to a home office, playroom or kept for guests.
At 140 sq m (1,500 sq ft), the house is a good size and carries a BER of B2. It sits within an established residential development that splits the difference between Swords and Ashbourne, with the M1 and M50 both within easy reach for commuters.