An Absolute Escape: Dun Aluinn Lodge
By The Gloss
Architectural designer Susie Whyte and husband John Burke have created a safe, stylish and sustainable sanctuary …
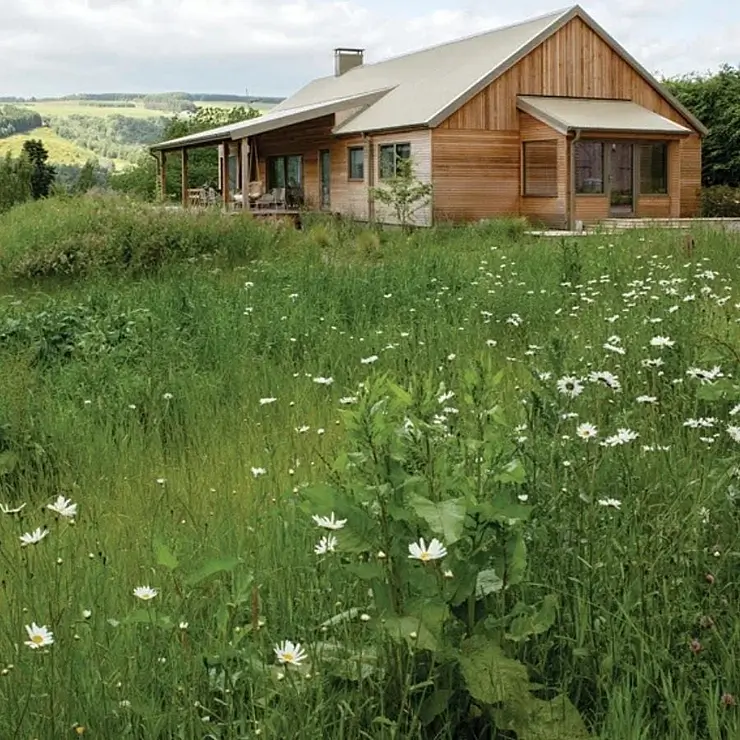
When not in Mullingar, Co Westmeath, where they live, John Burke and Susie Whyte are to be found at The Lodge in the Scottish Highlands, near the artistic community of Aberfeldy. “One of our favourite things to do when we visit is hiking. There’s a free to roam policy, so you can walk anywhere and there are so many beautiful spots close by. We also enjoy gardening on the grounds with the mist rising, the fresh air and wildlife. It’s fabulous,” says Susie.
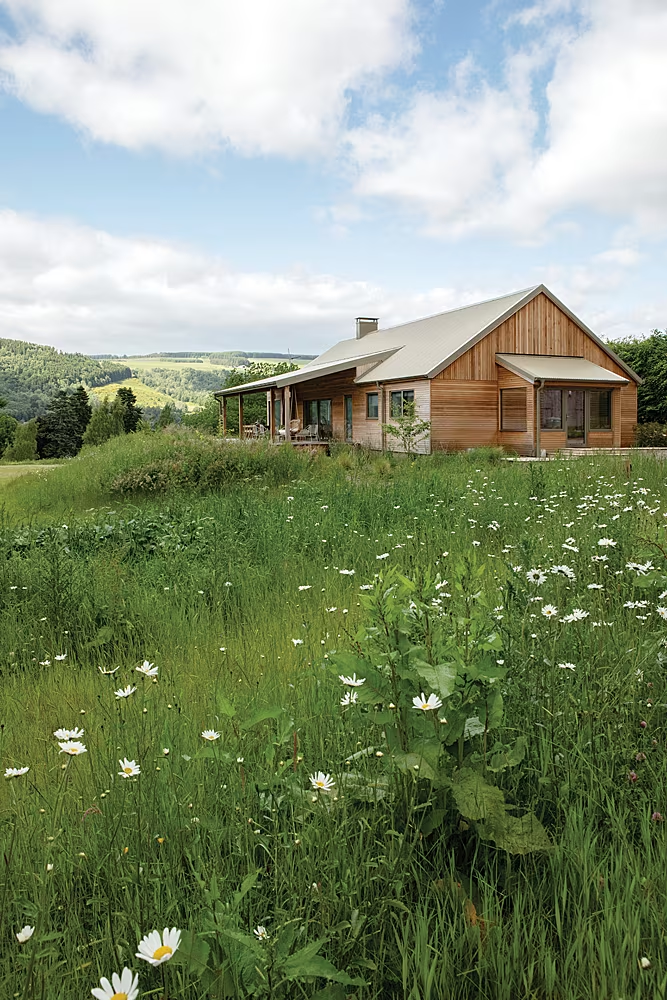
The 1950s post-war prefabricated bungalow, formerly a caretaker’s cottage, started as a leisurely renovation project, but was accelerated by an unexpected burglary, explains Whyte, who describes the redesign process as a labour of love.
“Taking cues from the simple form and existing footprint, we re-imagined the space with a nod to an American shack and outdoor living with the porch.”
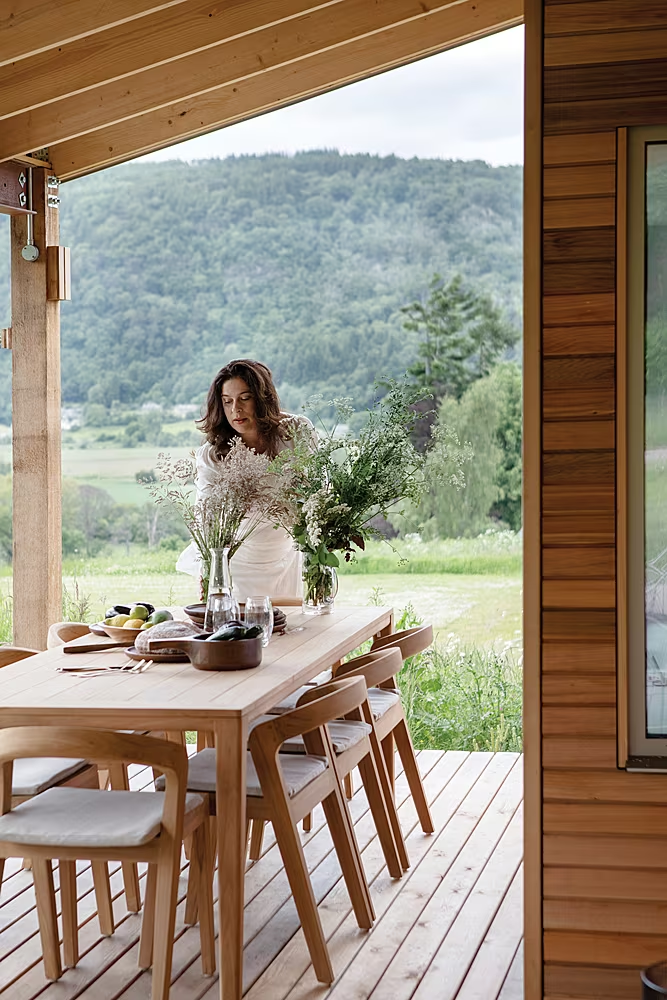
The outdoor table and chairs are from Belgian company Wildspirit.
They called on local tradesmen and contractors to help, working around Covid lockdowns, Brexit, and a scarcity of labour and materials. “It was a trying time, coupled with the fact that travel to Scotland was so limited. We camped out on site in the last few weeks and the work was finally completed in July 2021.” Since then, the project has been shortlisted for a number of architectural awards. The couple minimised the carbon footprint of The Lodge by using only natural resources and no plastic. There’s cedarwood cladding, Siberian larch decking and recycled flooring from a nearby church.
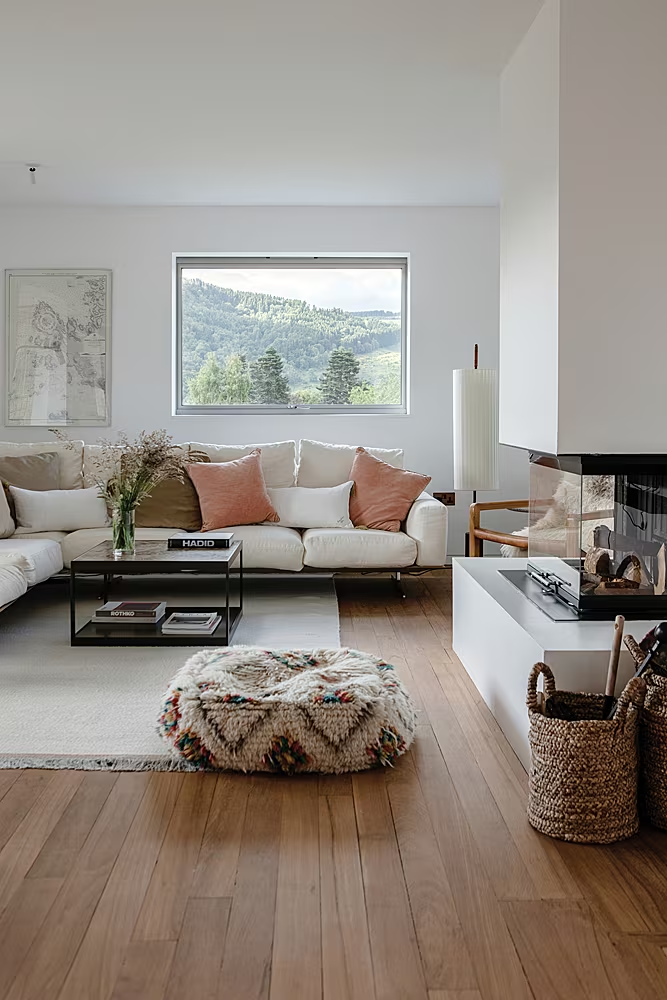
In the living room, a Soft Dream sofa by FlexForm, and a rug from Linie Design. A pouffe from the Sluiz store in Santa Gertrudis, Ibiza sits in front of the Sparthem Arte fireplace. “The framed Scottish Admiralty map was a present from Joanna O’Reilly whose great-uncle used these maps,” says Susie.
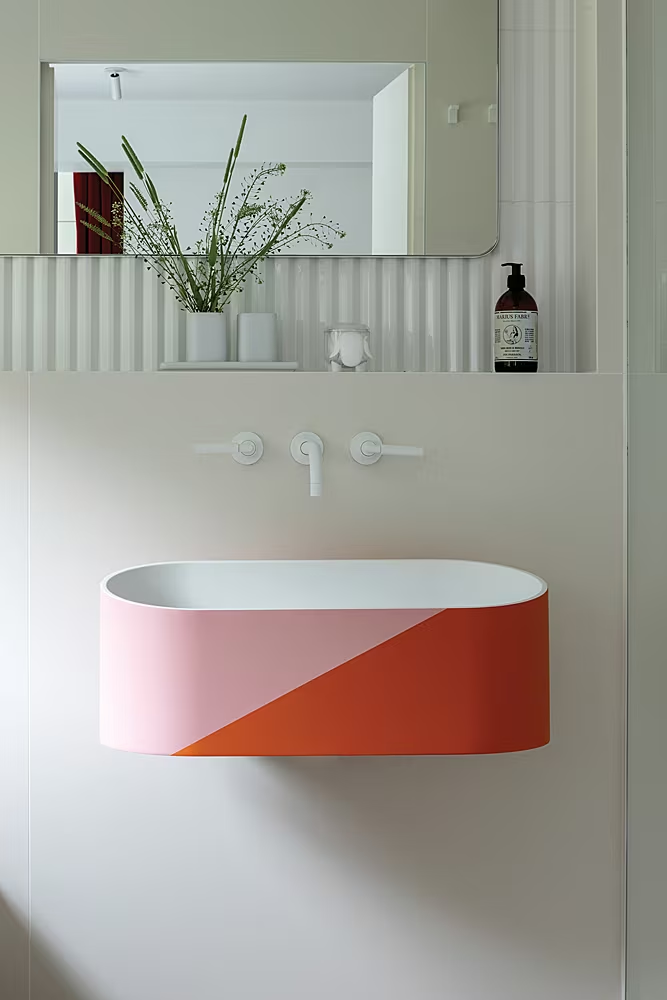
Basins in the en suite bathrooms are bespoke with Dornbracht taps.
The bathrooms and kitchen are totally white, except for a single punch of colour. The couple visit their Scottish bolthole with friends and family whenever they can. “John’s son Ruairi celebrated his 21st birthday here, and my mum Jill Whyte, a keen artist, finds the light and the landscape inspiring.”
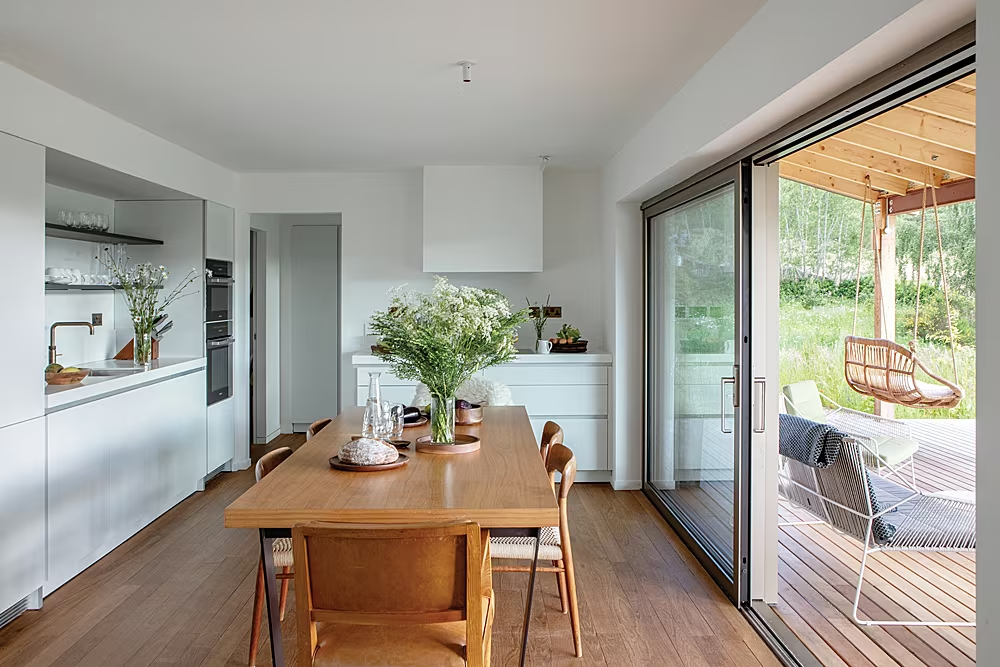
The open-plan kitchen with units by Bulthaup. The kitchen table is from Belgian company XVL and is surrounded by mid-century Niels Moller chairs bought at a local vintage store.
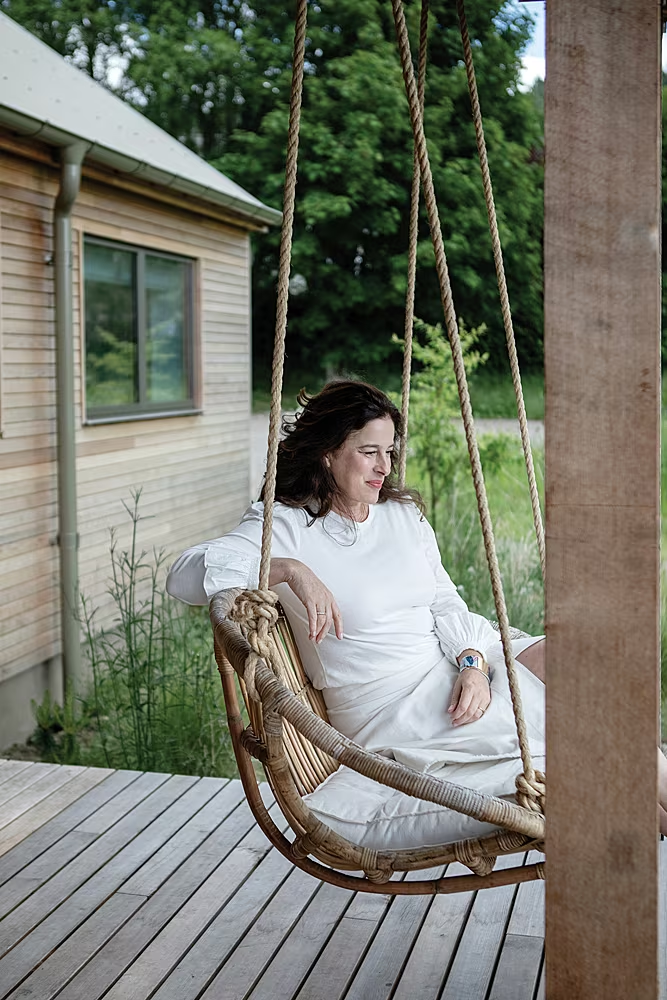
A swing chair from Sluiz, Ibiza, taking in sweeping views across the valley towards the River Tay.
A fire pit area is perfect for late night chats. “In the evening, the only neighbours we see or hear are the resident owls, pheasants and visiting deer,” says Susie, who installed low-level lighting in line with the local dark sky initiative to support resident wildlife, and rewilded the perimeter.
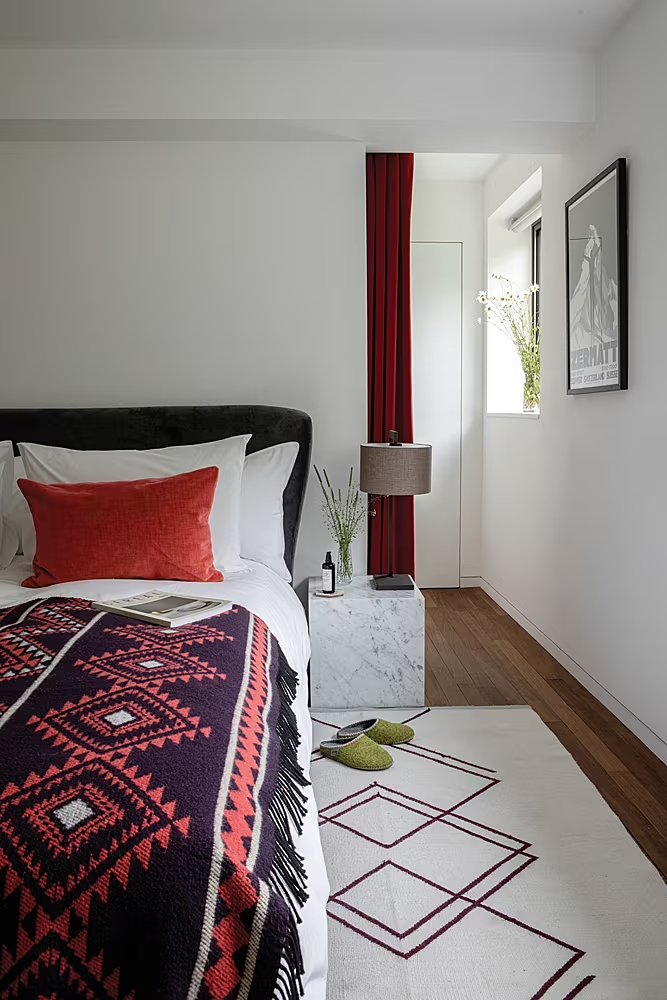
One of the four en suite bedrooms. The Berber rug is by Ferm Living, from Industry & Co in Dublin. The ikat throw is from Portugal.
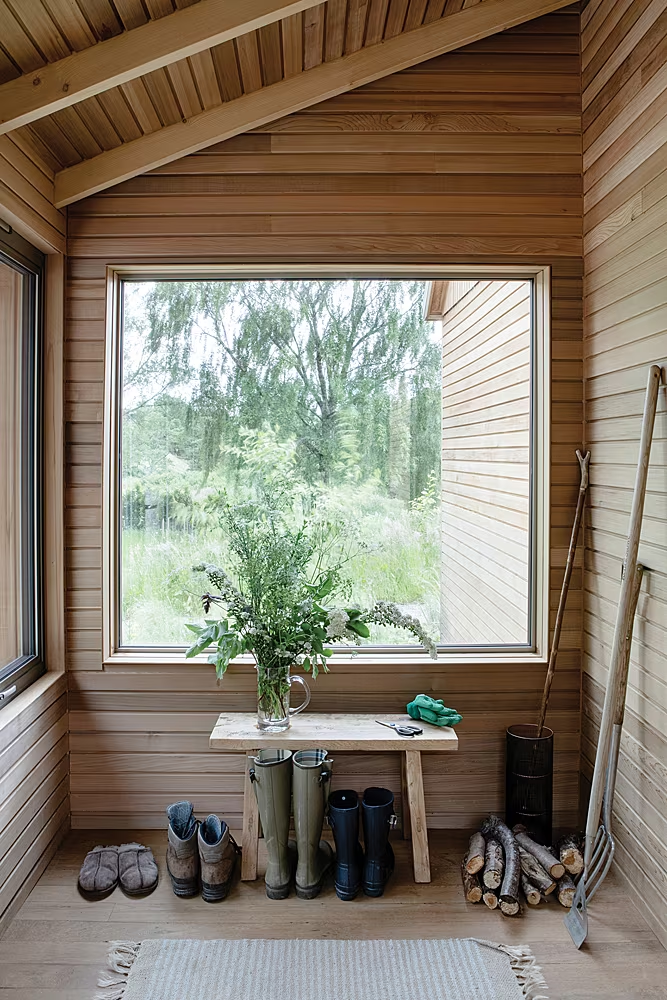
The cedar-clad bootroom has underfloor heating that gives a cedar scent on entry.
SEE MORE: Inside A Renovated Fishing Shed Turned Creative Studio