3 Dublin Homes For Sale In Howth, Castleknock and Malahide
By The Gloss
For a prospective buyer looking to explore different eras and budgets, this week’s line-up from MyHome has you covered …
From an Art Deco landmark perched above Dublin Bay, to an extended family home tucked into one of Castleknock’s most established developments, and a large semi-detached house a short walk from Malahide Castle, each has been shaped by its setting: one built specifically to capture a view, the others extended and updated over the years to make the most of quiet, well-connected suburban corners of the city.
Art Deco grandeur above Howth
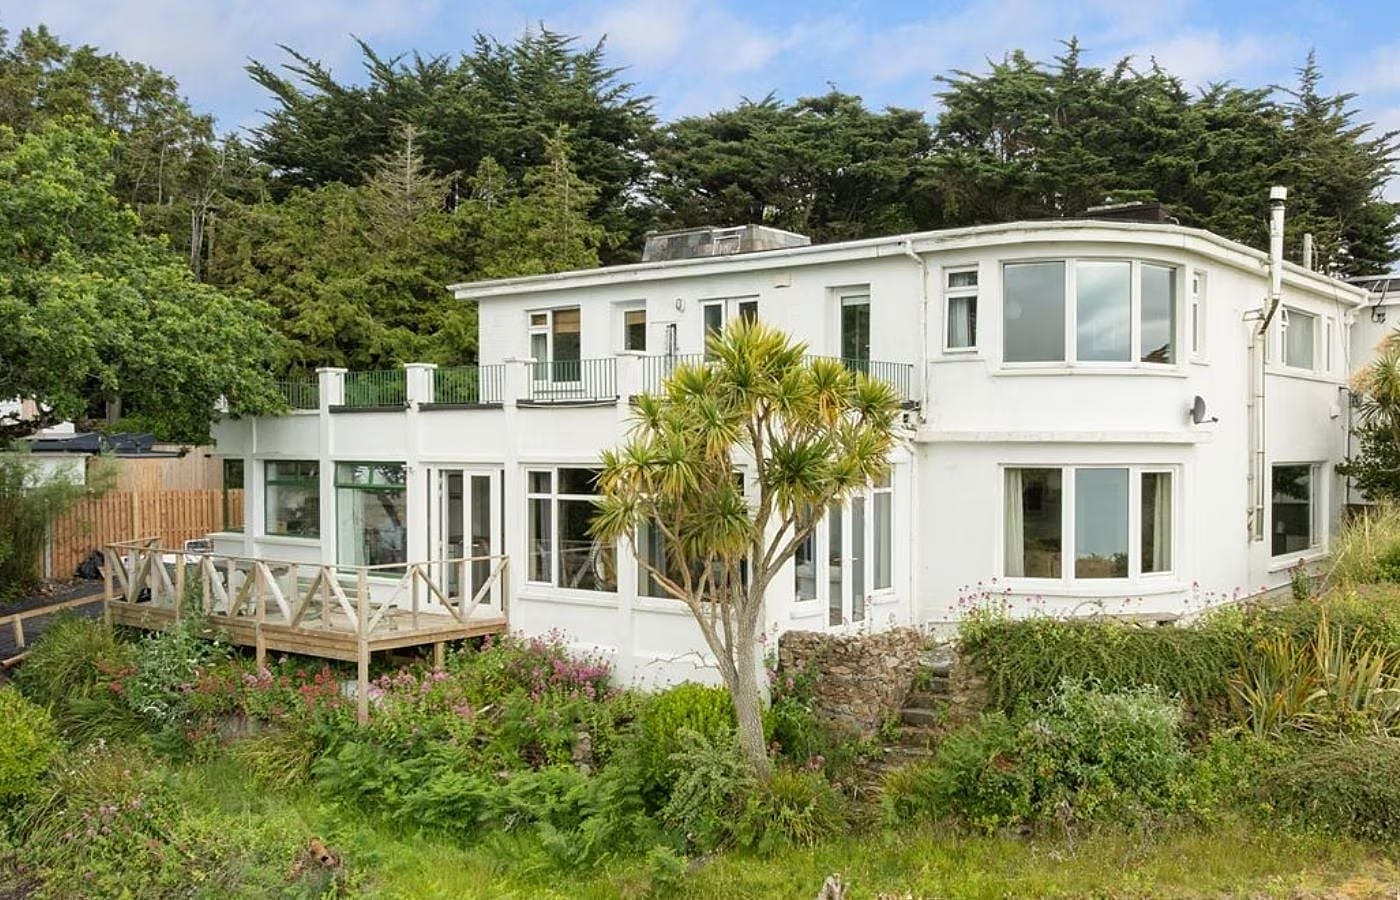
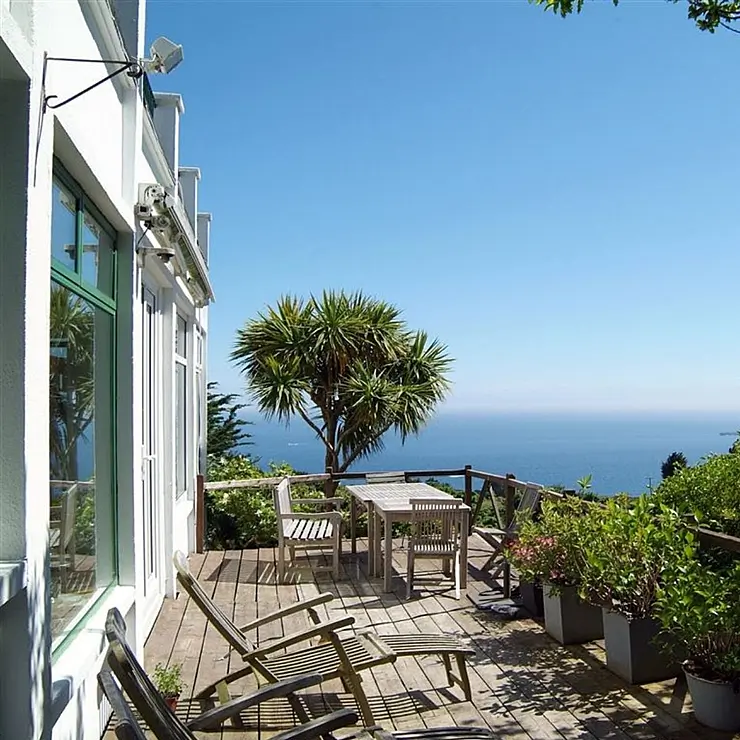
Few Dublin homes can claim a site as dramatic as Windgate in Howth. In one of North Country Dublin’s most sought-after locations, the house was built around 1935 and regarded as one of the finest examples of Art Deco architecture in the country.
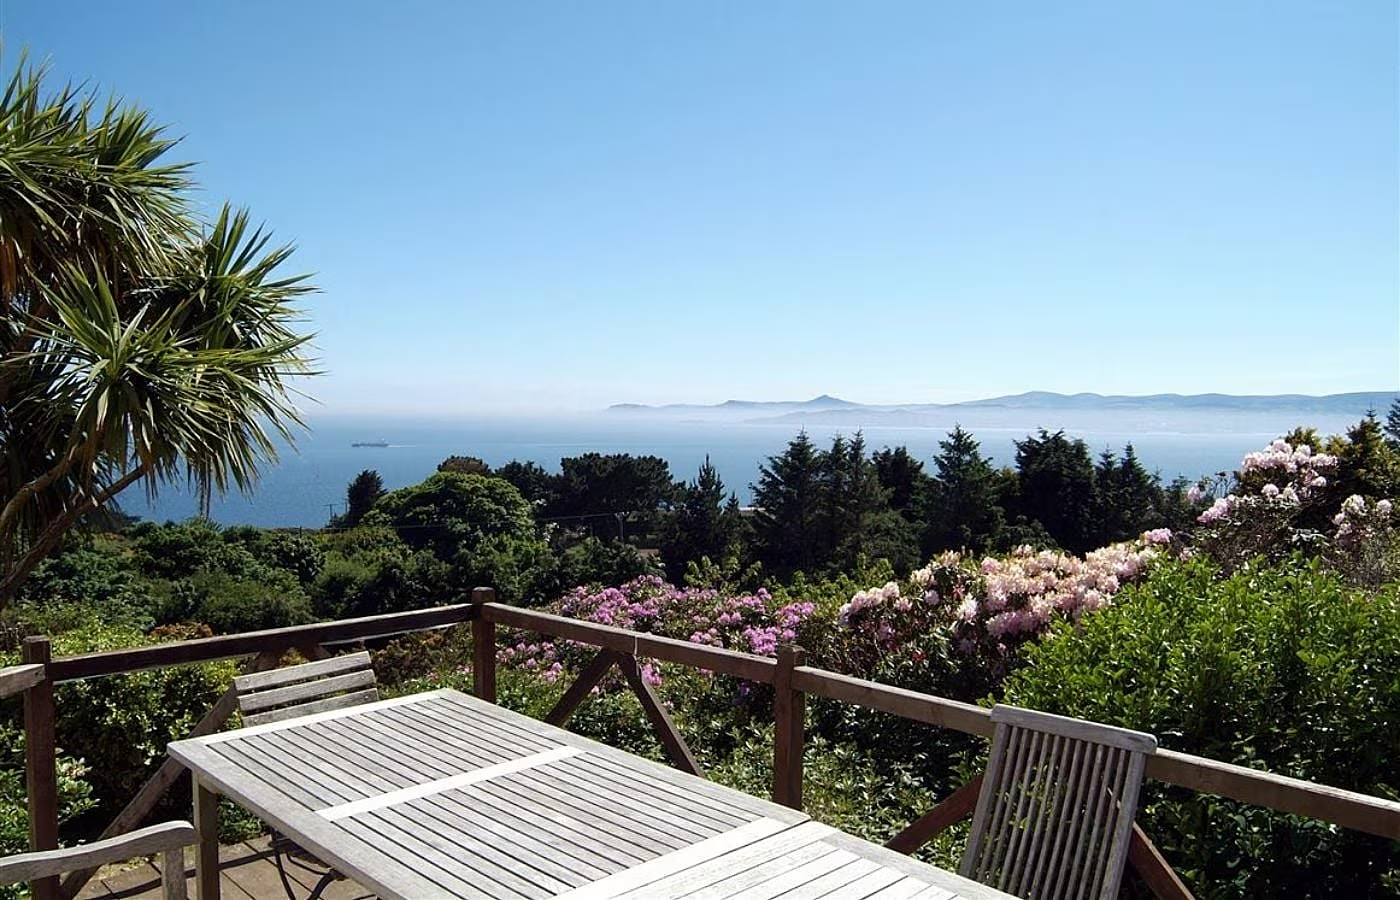
It sits on an elevated plot below the Ben of Howth, and is definitely one for lovers of a view, angled as it is to take in a 180-degree sweep of the Irish Sea, from the Baily Lighthouse across to Dún Laoghaire and Dalkey.
The interior of this house is extensive at around 308 sq m (2,240 sq ft) and while it could benefit from some modernisation, an upgrade of its C2 BER rating and a reorganisation of some of its smaller rooms, it has been laid out to make the most of its aspect and offers huge scope for a new owner.
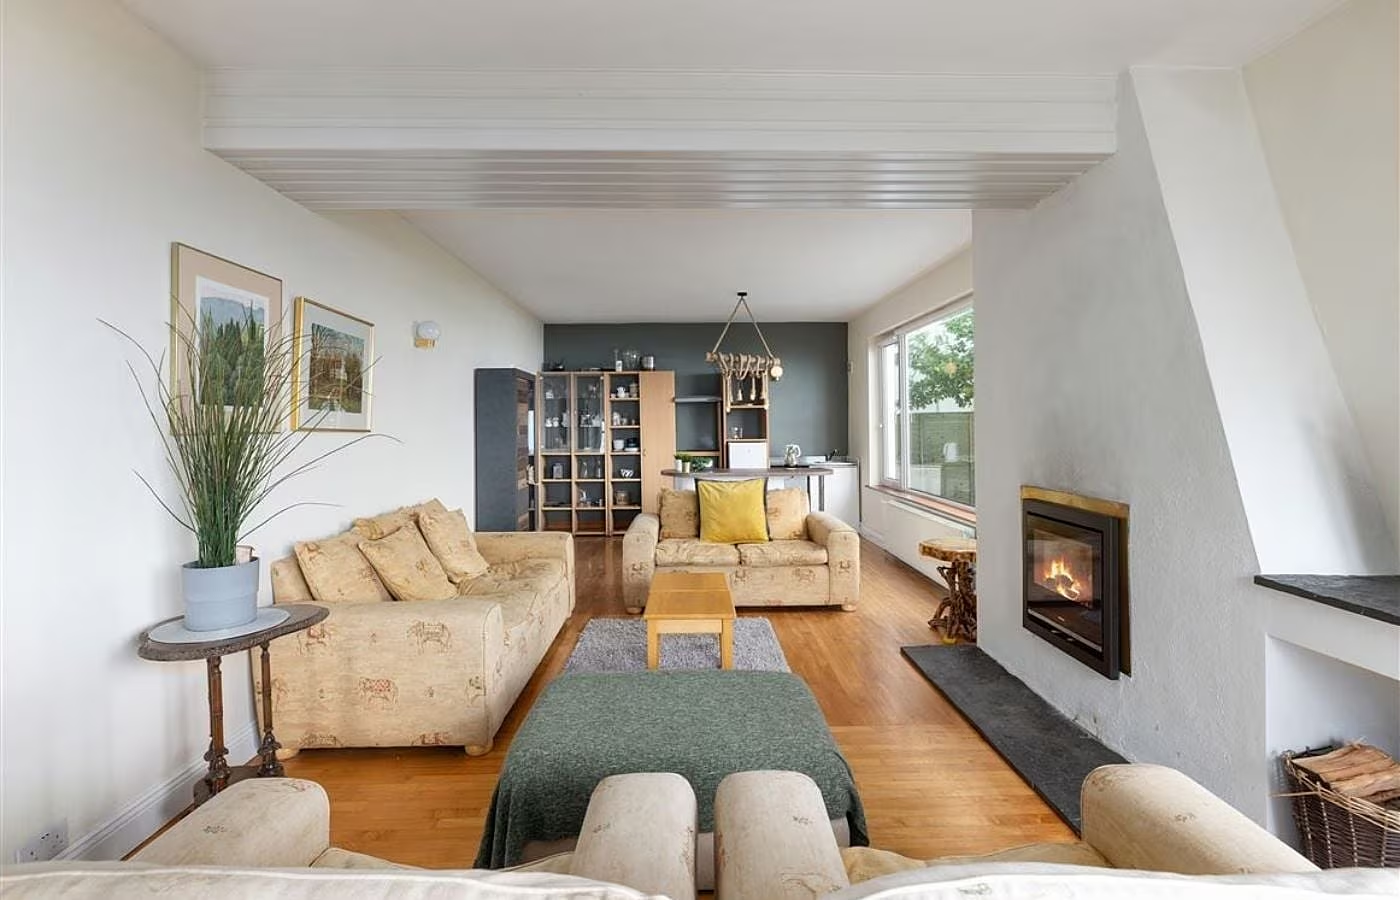
There are five bedrooms, three of them en suite, two reception rooms, a reading gallery off the galleried landing, and an open-plan kitchen and dining area that opens onto a raised timber deck built for taking in the view over dinner.
A secondary kitchen and two studies add further flexibility. This listing covers the entire holding, so the new owner will take possession of the main house together with separate detached outbuildings on roughly 0.76 acres, offering potential for a variety of uses subject to planning permission.
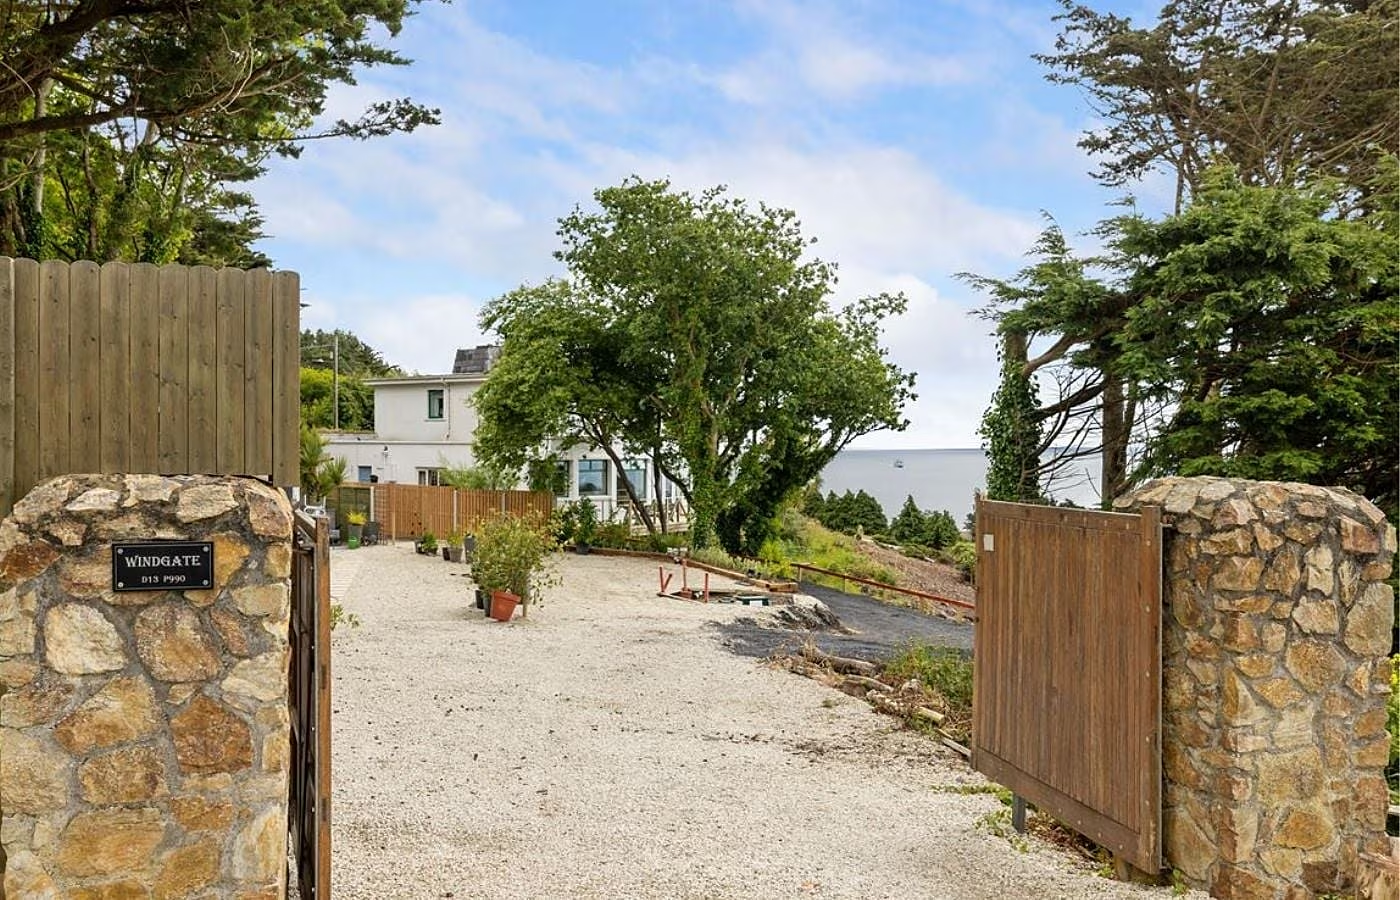
What’s also bound to attract buyers is the location’s Special Amenity Area status, which means nature, wildlife, and heritage are protected. Windgate is on the market for €1,750,000 through Finnegan Menton.
Established Comfort in Castleknock
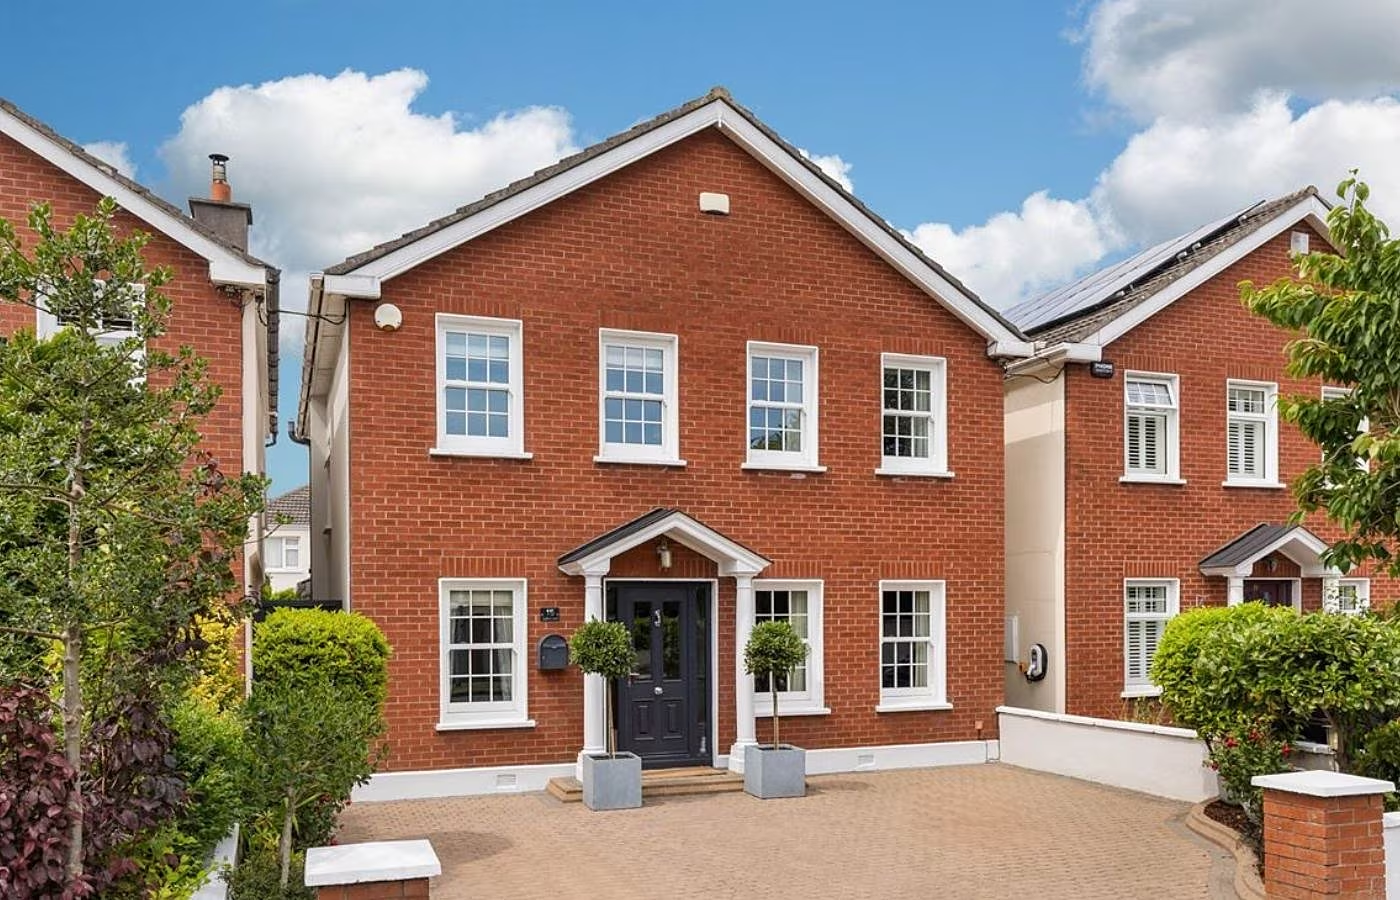
Double-fronted and built in red brick, 15 Castleknock Wood is in a nicely mature development, and is offered for sale at €1,150,000 through Sherry FitzGerald Castleknock.
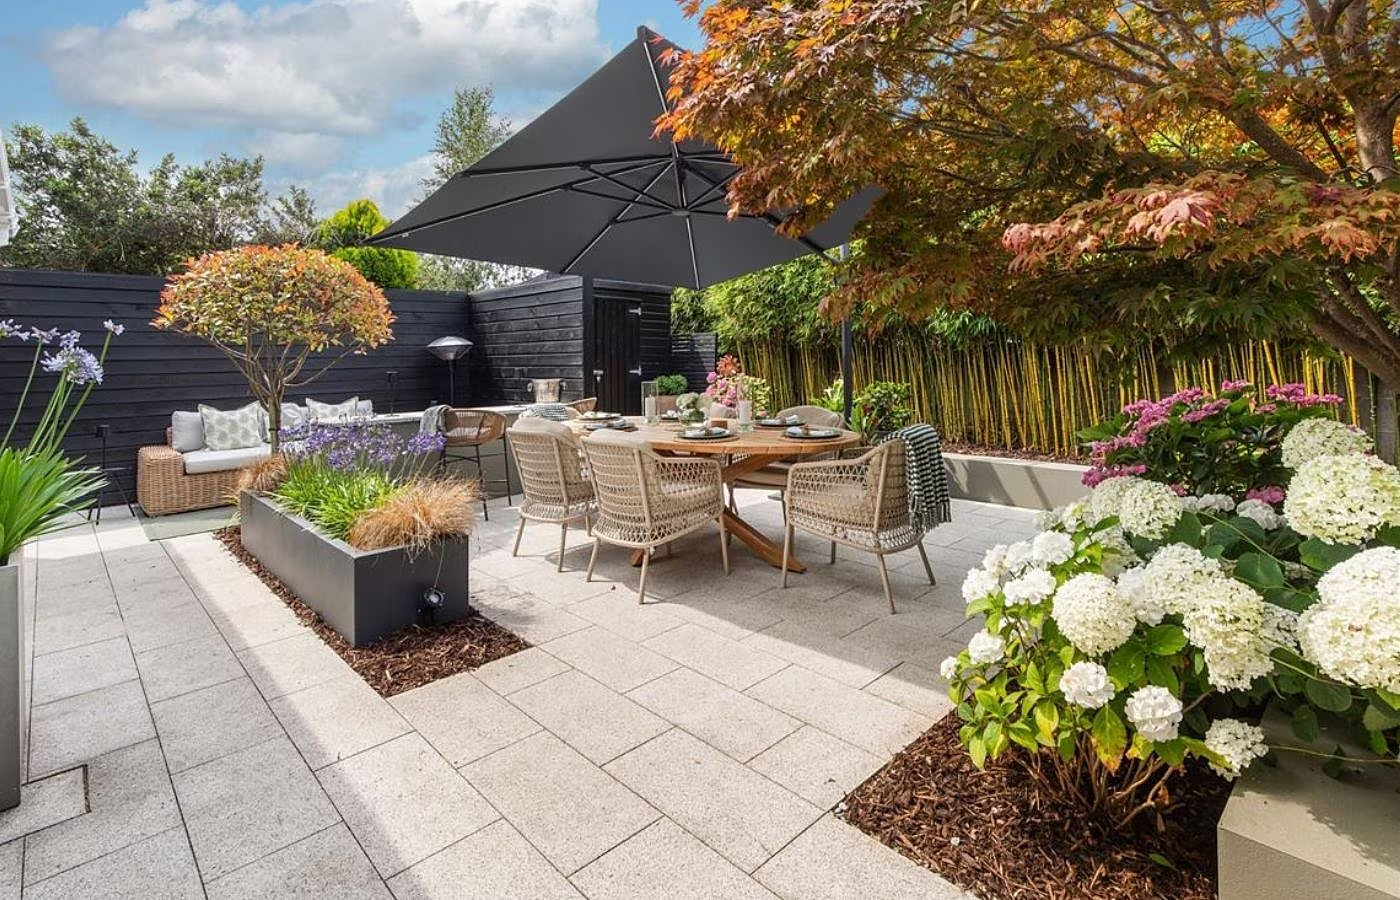
This four-bedroom detached house was extended in 2006 and is now 164 sq m (1,765 sq ft). It has a BER rating of C, and has been kept up carefully since, with a position that isn’t overlooked to the front and a landscaped, low-maintenance west-facing garden to the rear.
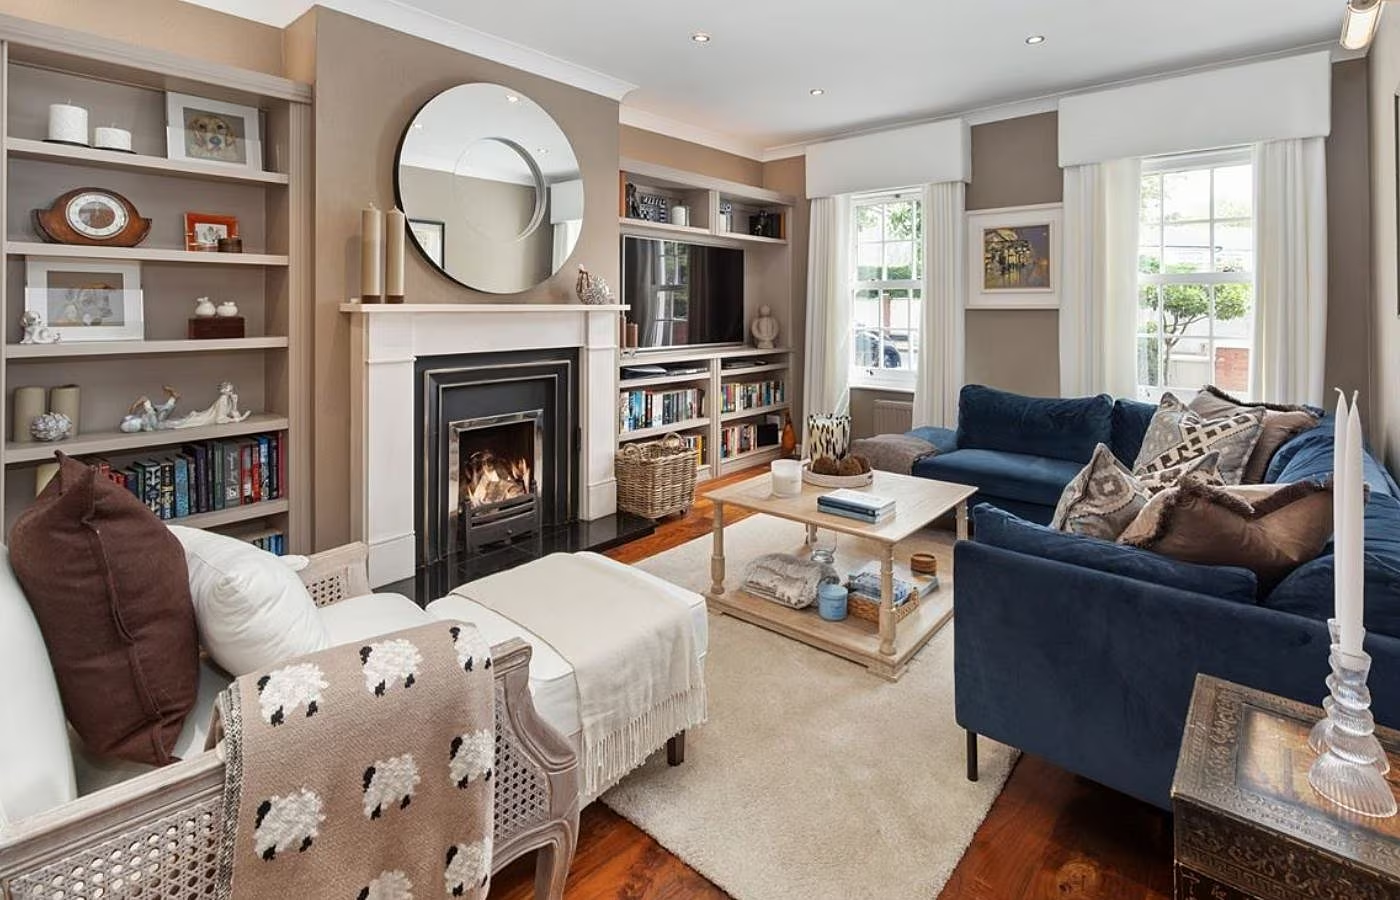
The layout gives you options: a formal living room with an open fire anchors one side of the hall, while a second reception room offers scope as a playroom or home office. Everything is in good decorative order, offering a new owner a smooth transition.
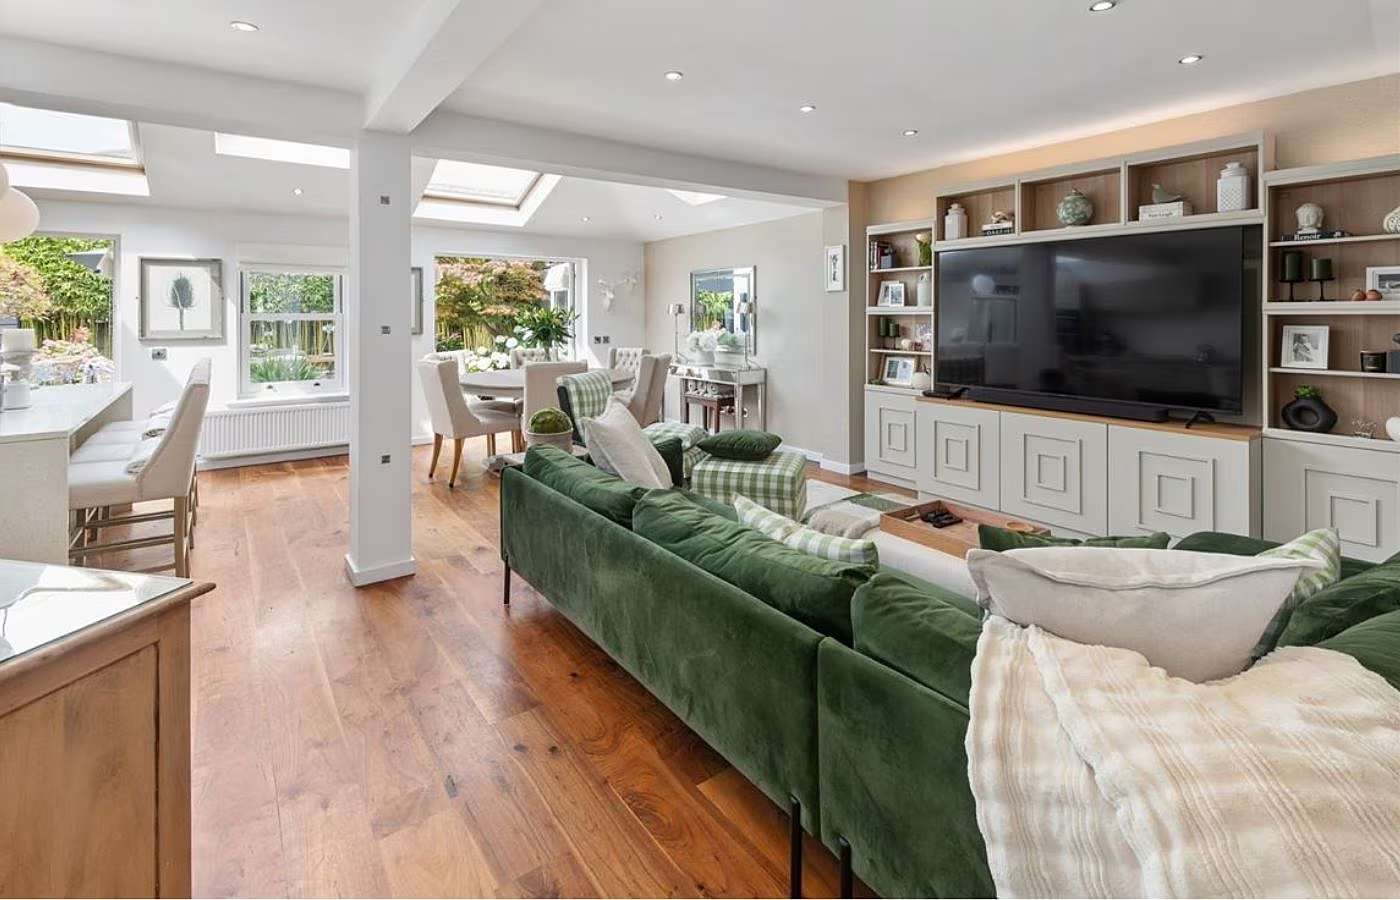
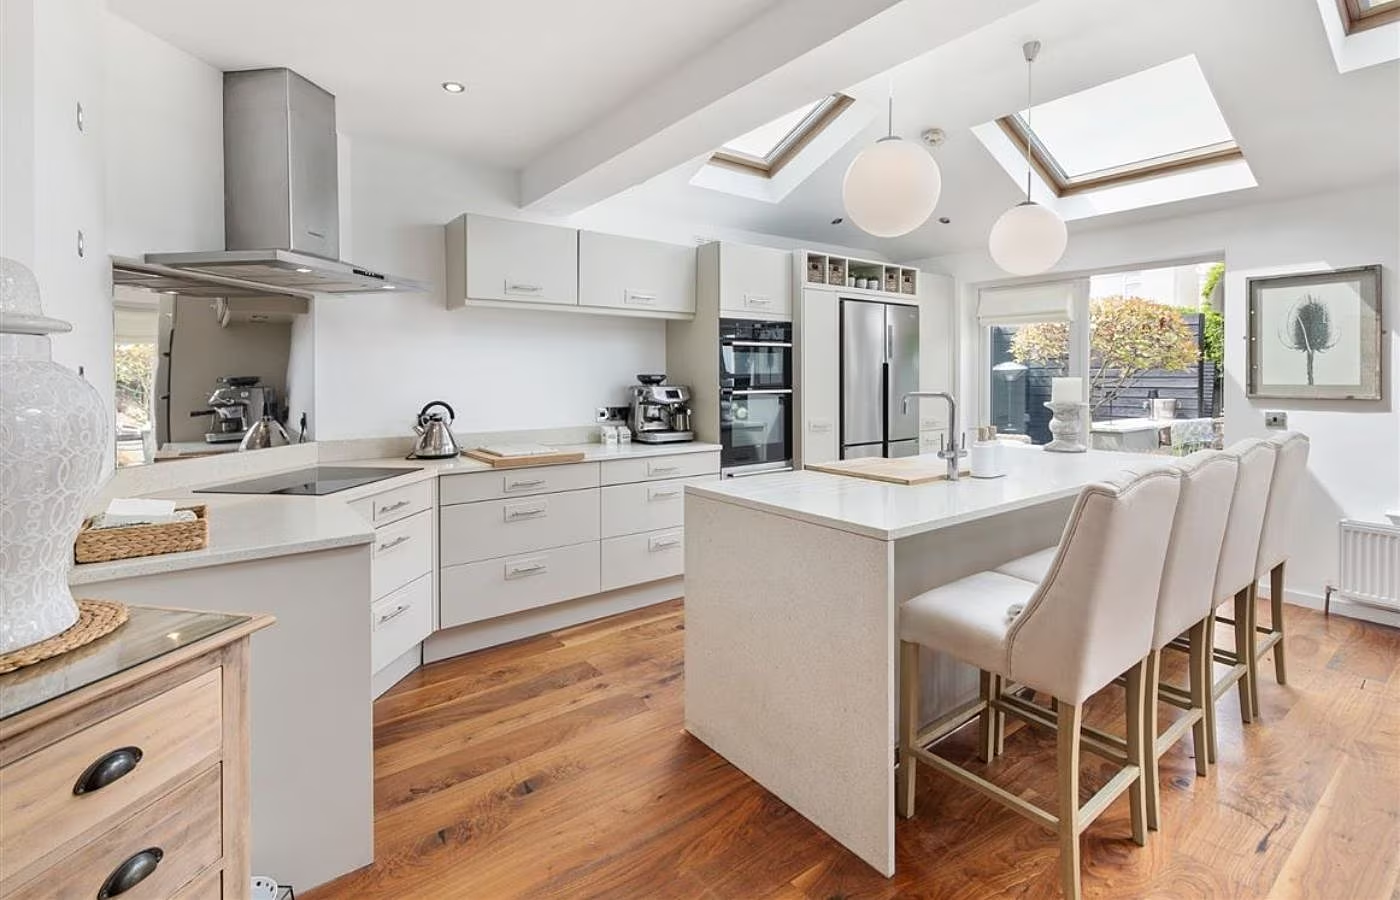
The real draw in this home is the spacious kitchen-dining-living space at the back, extended to a high standard with a granite-topped island, integrated appliances and skylights that flood the room with light, plus double doors out to a stone patio.
Upstairs, four double bedrooms all come with fitted wardrobes, and the principal bedroom has its own en suite.
Outside, a cobblelock driveway takes three cars, and the rear garden, professionally landscaped in 2018, has been finished with bamboo screening for privacy. Castleknock Village, the train station, and Laurel Lodge Shopping Centre are all within easy walking distance.
Family space near Malahide Castle
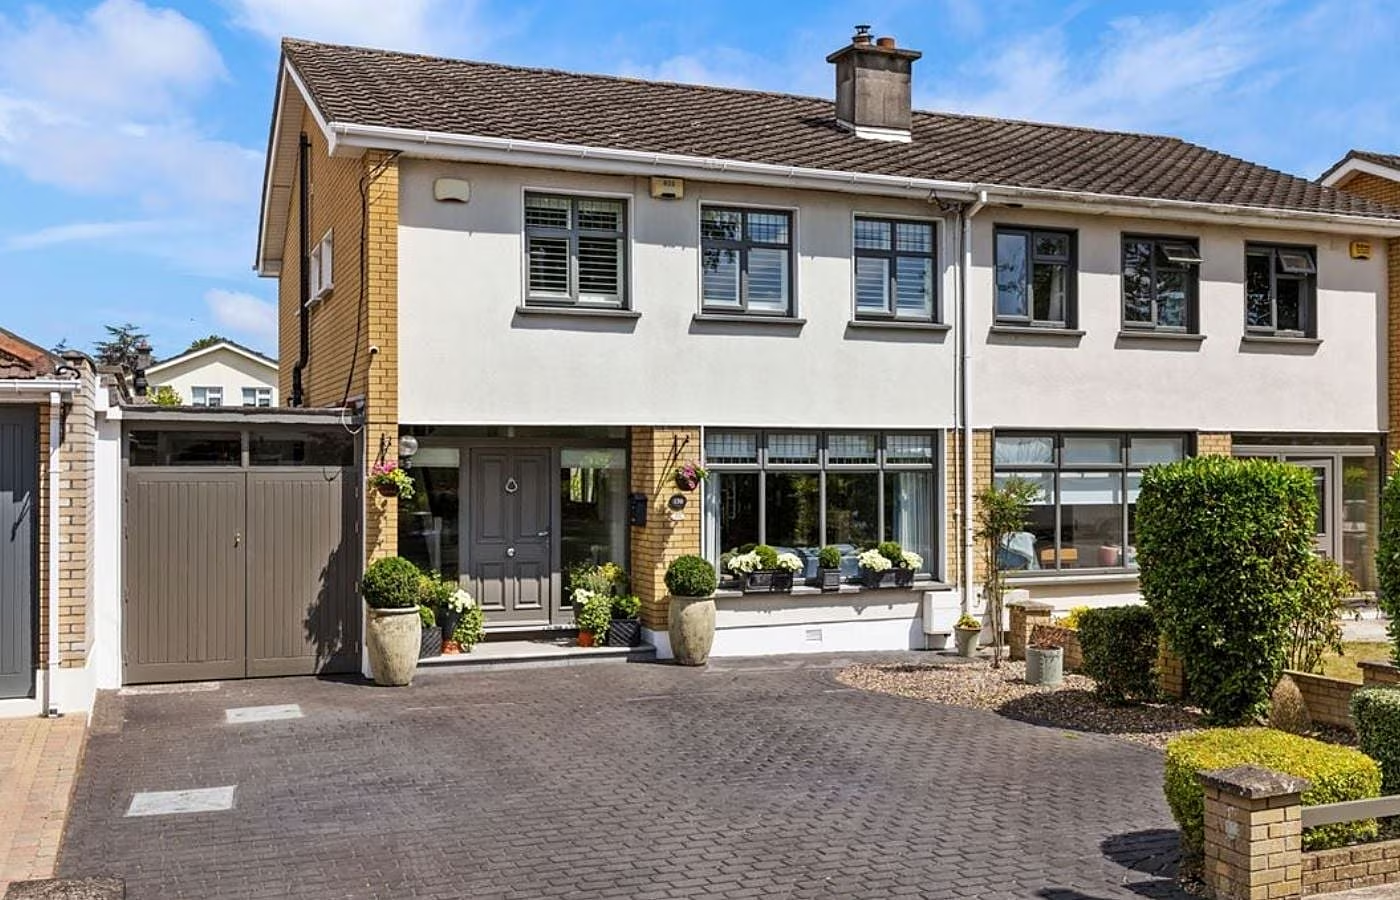
Right beside Malahide Castle, 130 Gaybrook Lawns, €980,000, is located in a development that’s long been popular with families. This four-bedroom semi-detached home is well-sized at 160 sq m (1,722 sq ft), has a BER rating of C, and has been well-maintained and updated.
Its owners have converted the garage to create a bin store to the front of the house, as well as a large utility room which can be accessed off the kitchen. This multifunctional space has laundry facilities, a boot room area, and a range of appliances. It’s a genuinely useful room, rather than just extra storage.
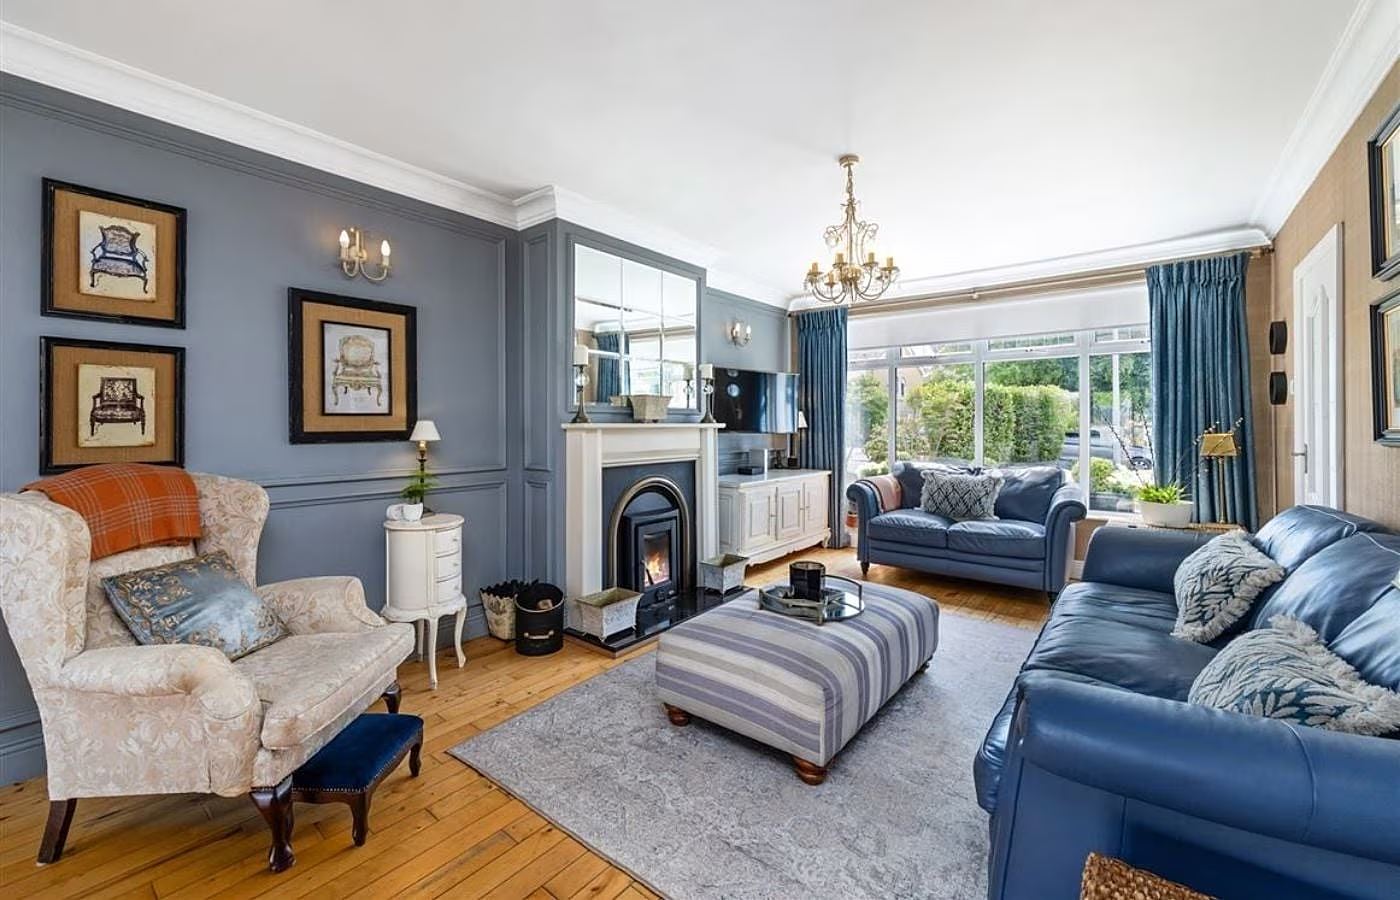
Downstairs, there’s a long living and dining room which runs from front to back, warmed by a wood-burning stove and featuring wall panelling and solid wood flooring. The kitchen and breakfast room at the rear is the more contemporary space, fitted with a large island, quartz worktops and French doors out to a conservatory, and the landscaped garden beyond.
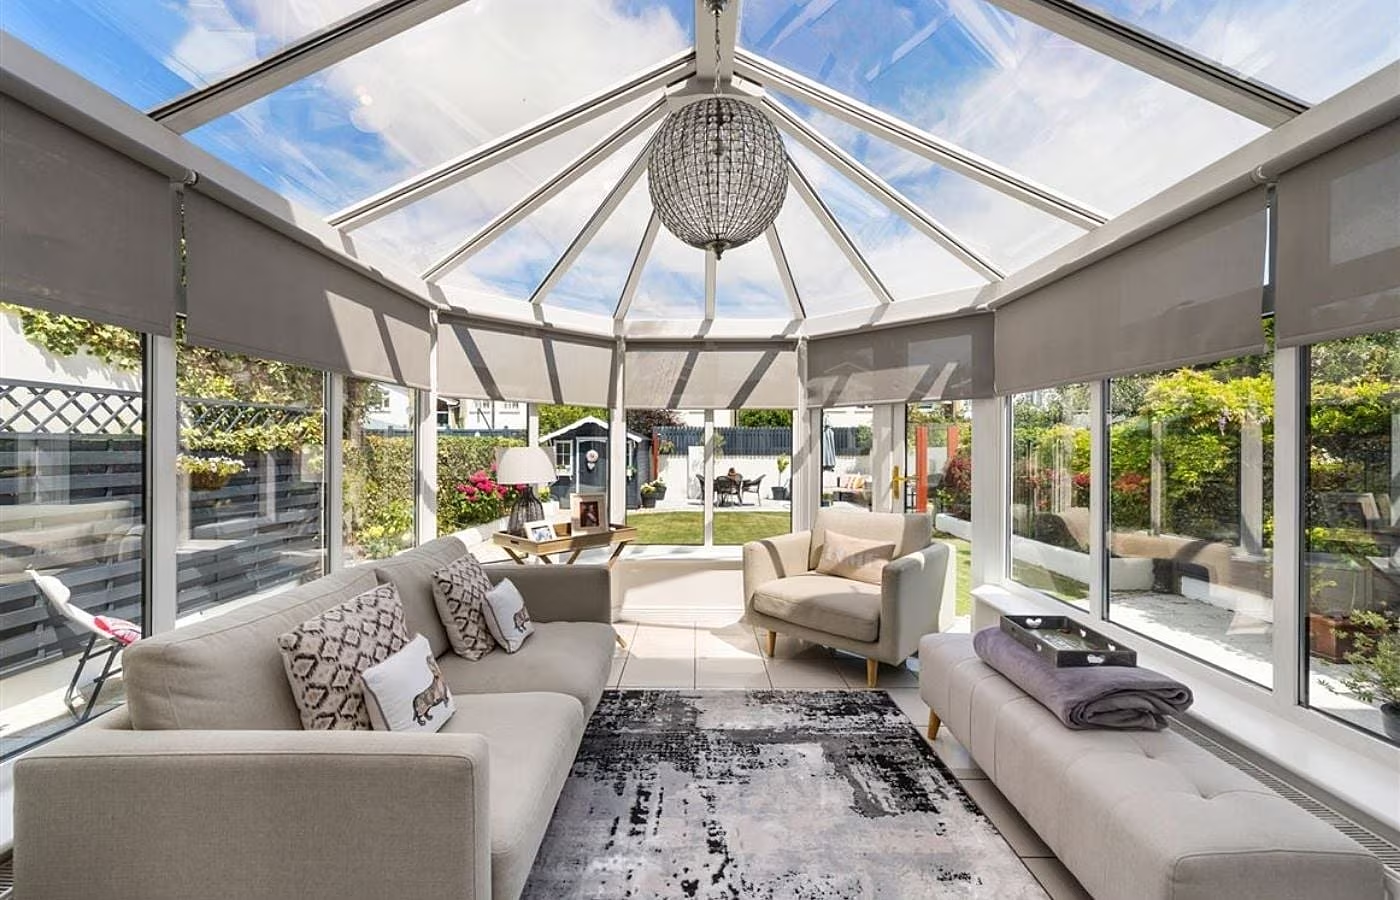
Upstairs, four bedrooms include a principal room with an en suite, and a family bathroom completes the accommodation.
Outside, the front garden has been paved for off-street parking, and the rear garden has been laid out around a lawn bordered by raised beds. Malahide Village, with its shops, restaurants and marina, is close by. The selling agent here is Sherry FitzGerald Malahide.
SEE MORE: 10 New-In Homeware Arrivals To Elevate Your Interiors