See Inside This Rural Home Designed For Life On Galway Bay
By The Gloss
ALWA Architects applied key design moves to a bespoke challenge set by their client with alluring results …
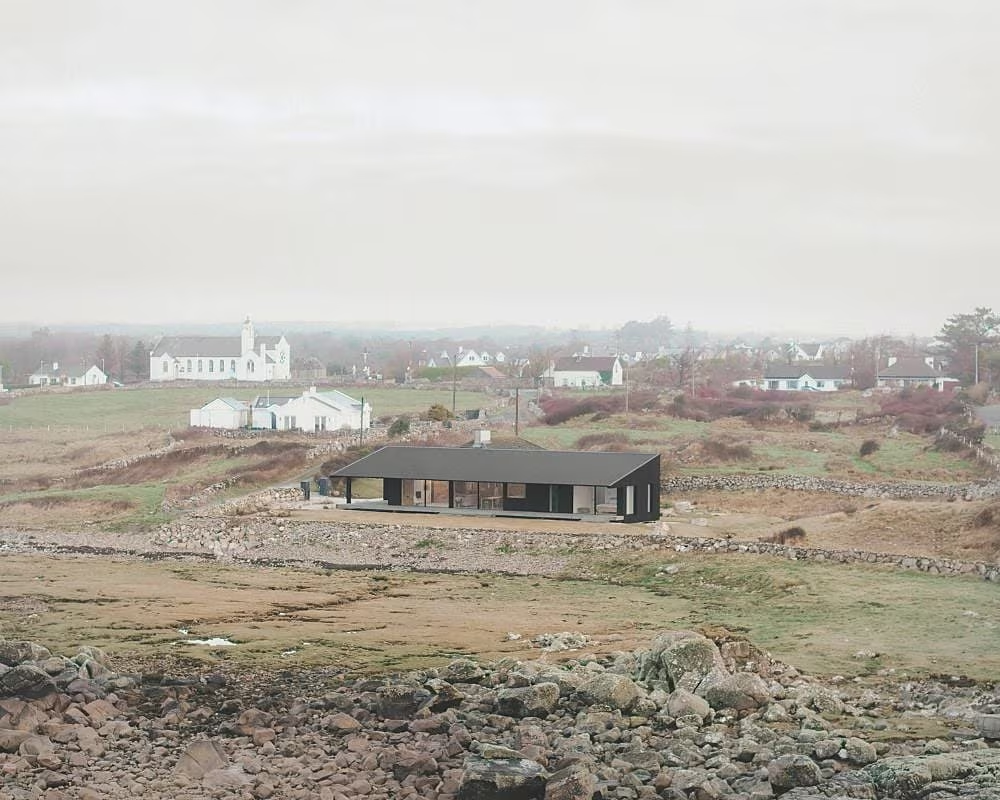
Traditional rural homes were situated in the landscape for shelter not views. This was also the case with this coastal cottage in Galway Bay, which is bounded by sheltering drystone walls built from large local granite rocks.
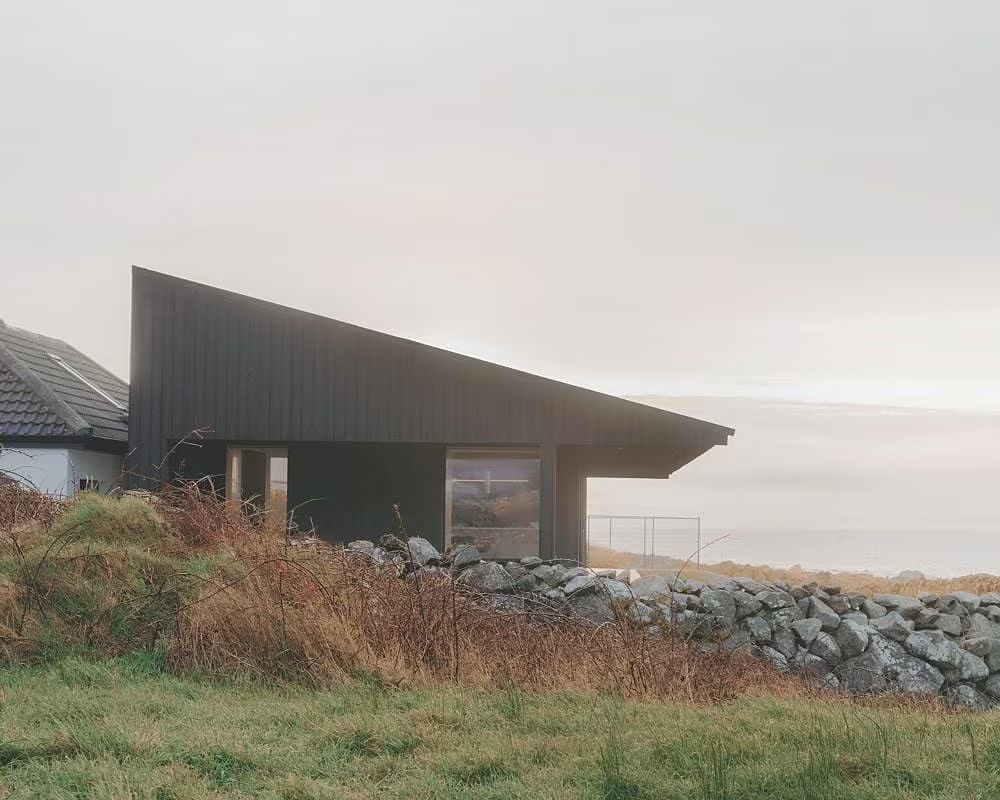
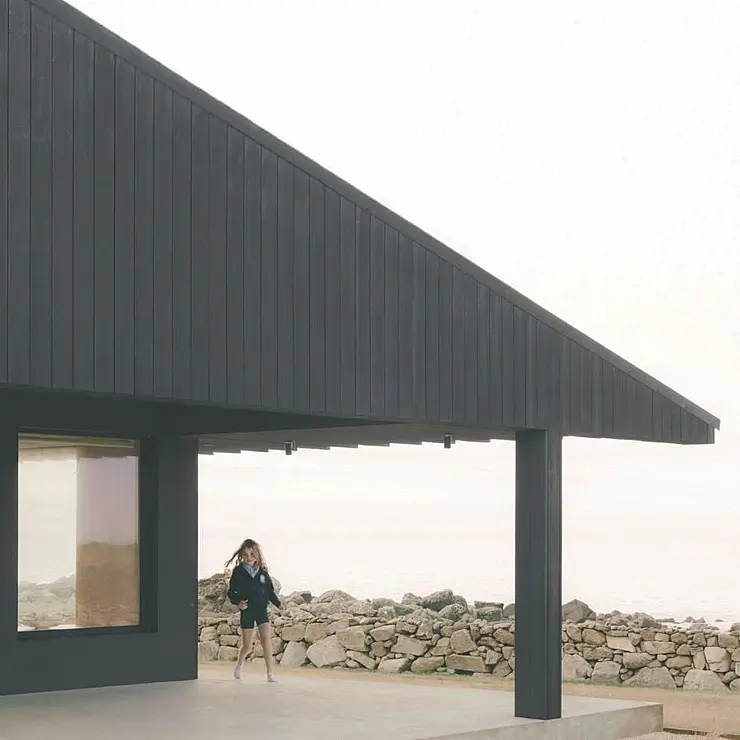
The challenge for ALWA Architects was to open up the cottage to the expansive sea views across Galway Bay and towards the Burren in Co Clare with a design capable of withstanding the brunt of heavy Atlantic weather. The architectural solution was a low pavilion, tucked between the cottage and the sea. Its elongated form and sharp roof edge allow it to blend into the landscape when seen from the shoreline. The design establishes a clear relationship between old and new, contrasting the charred timber extension with the original whitewashed cottage.
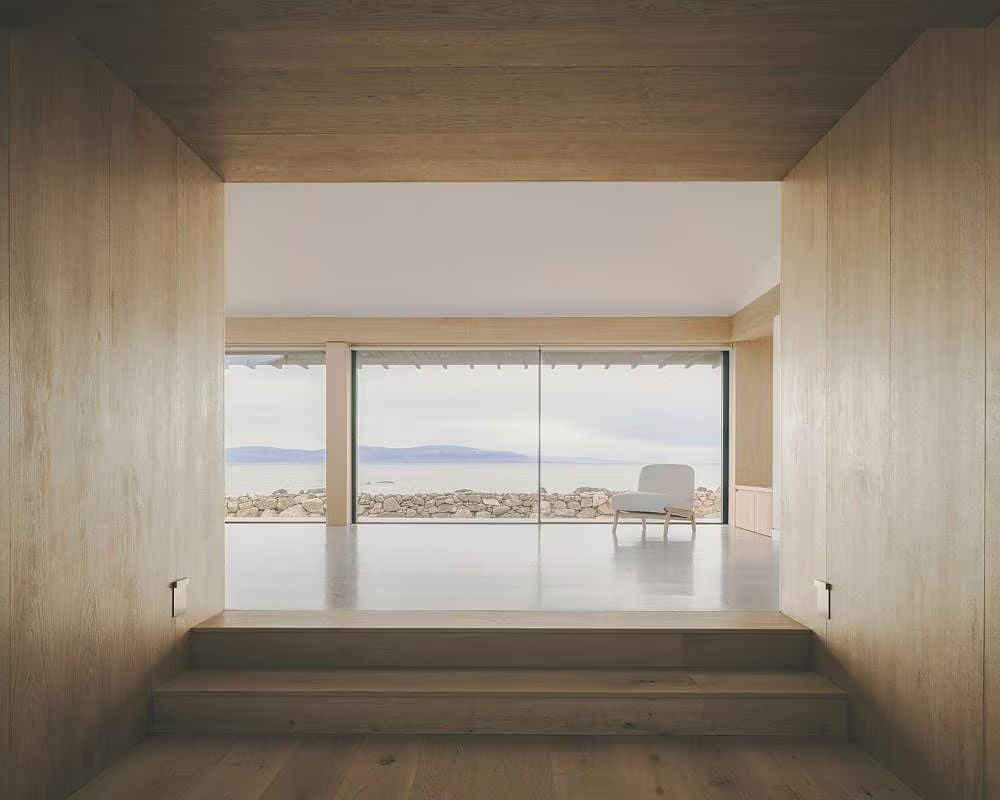
The pavilion is lifted above the floor level of the cottage and appears to hover above the ground. A raised terrace with a fireplace is set to the side, allowing the inner spaces to have a direct connection to the sea.
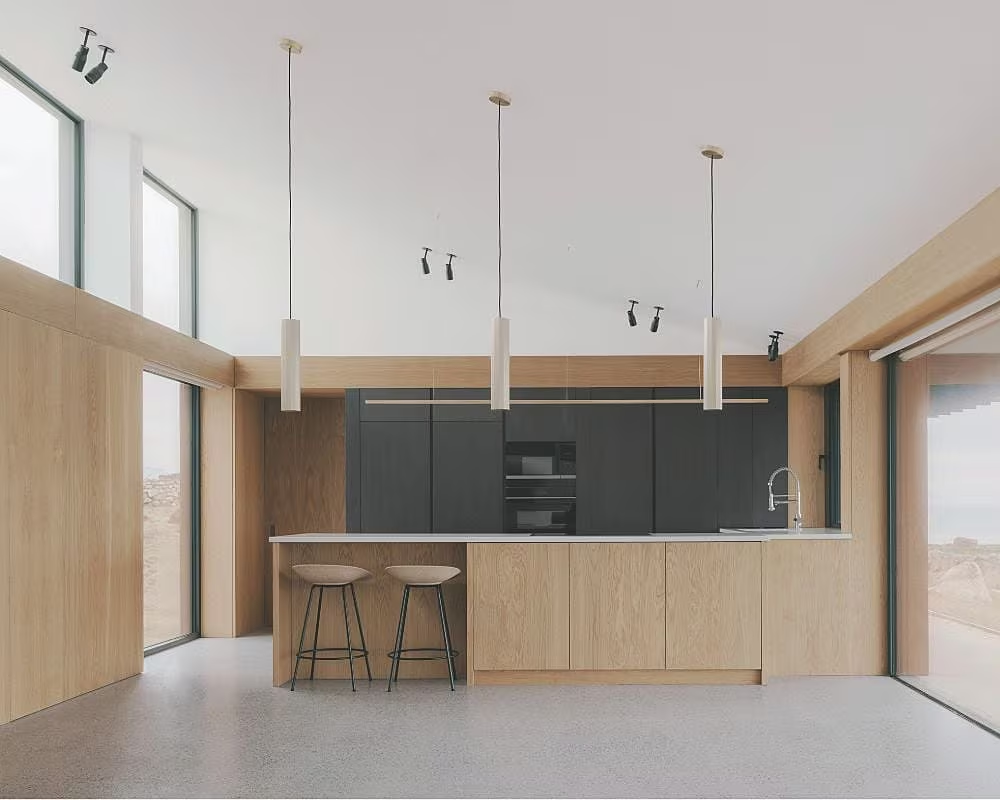
Inside, the open-plan kitchen and living spaces are filled with natural light and oriented toward sweeping views, creating a relaxed setting for family and friends.
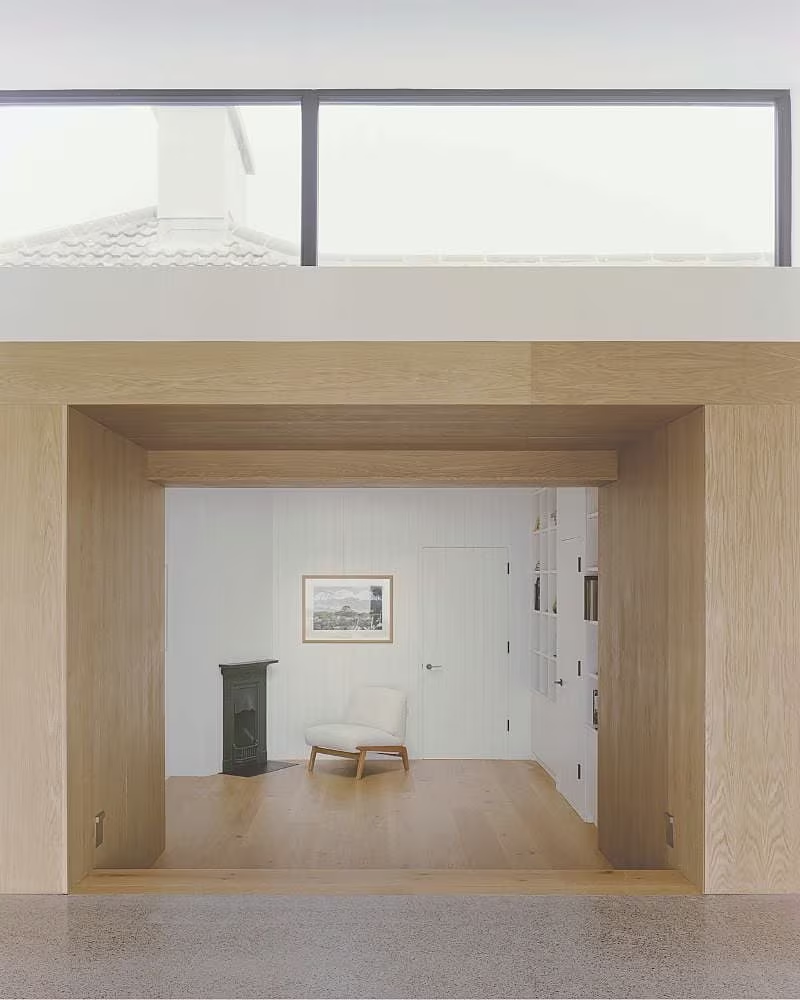
A wide timber-lined link connects the cottage to the new extension, framing a panoramic view to the sea. It is an enjoyable surprise when moving through the house.
SEE MORE: A Bright Extension Has Transformed This Terraced Period House