3 Dublin Homes For Sale In Dalkey, Booterstown And Blackrock
By The Gloss
South County Dublin’s coastal belt rarely disappoints …
This week’s properties stretch along Dublin’s coveted southern coastline, taking in a dramatically upgraded dormer home perched above Dalkey, a sleek architect-designed rebuild in Booterstown and a solid, garden-rich family home in Blackrock. Between them, they’ll appeal to different budgets and lifestyles, but each makes a strong case for its own corner of South County Dublin.
Sea views and serious upgrades in Dalkey
Set at the top of a peaceful cul-de-sac, 6 Knocknacree Park, Dalkey, is on the market for €1,950,000 through Vincent Finnegan. It has been reworked from top to bottom and it shows. Now, this four- to five-bedroom semi-detached dormer home is a generous 191 sq m (2,056 sq ft) and carries a good B1 BER, no small feat for a house of this age and style.
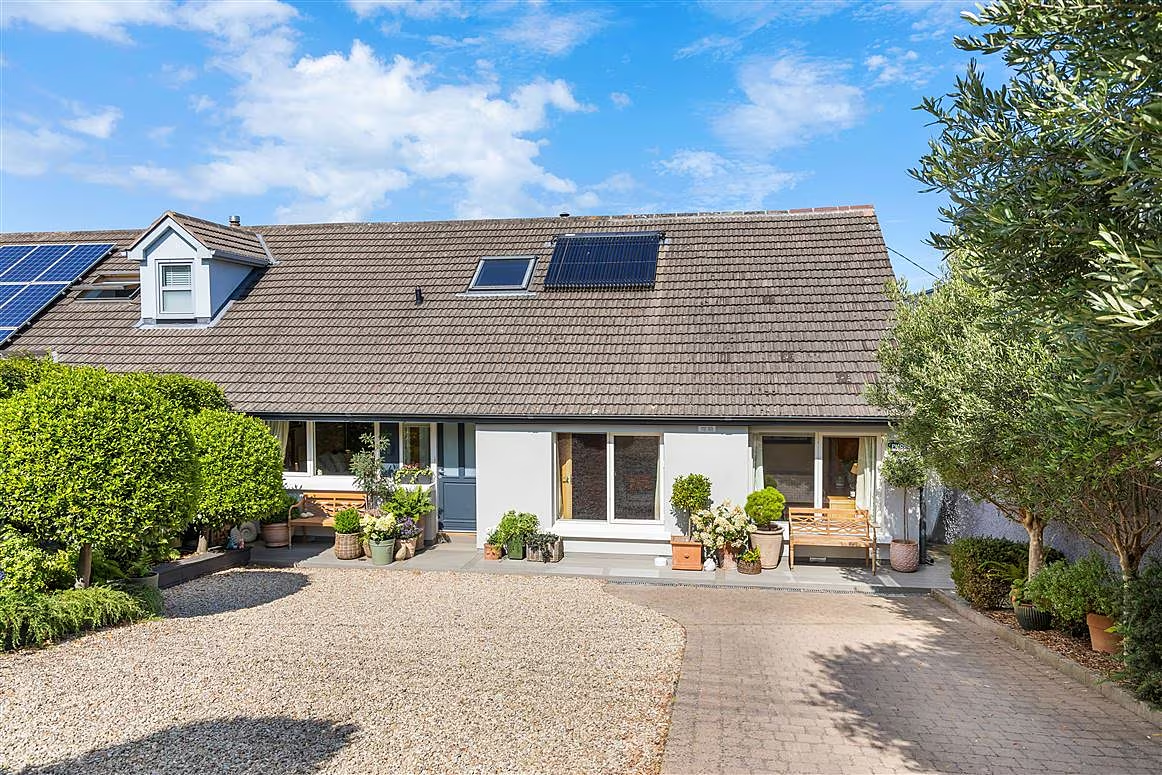
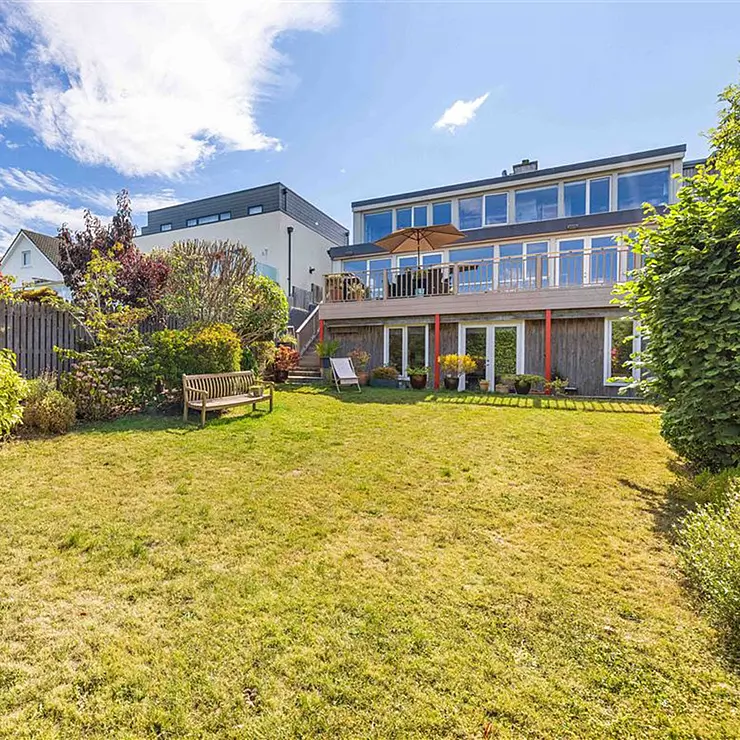
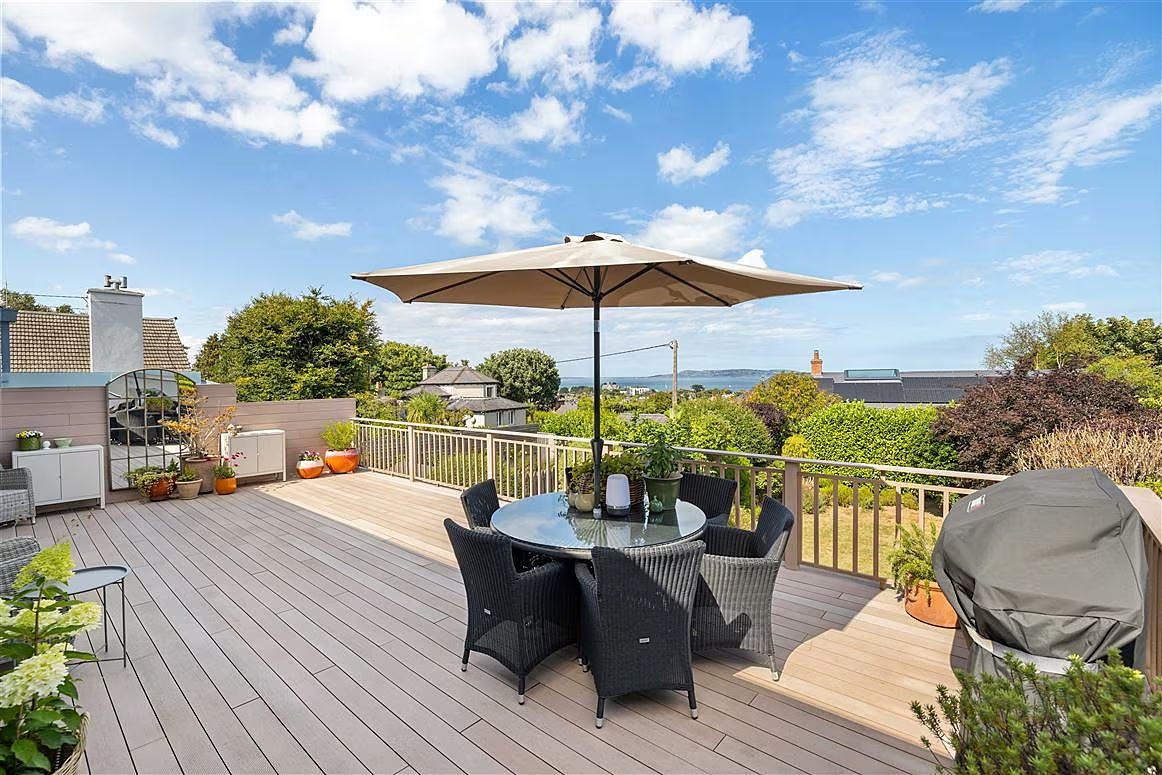
Perhaps what’s most impressive is how deceptive this home is: to the front it looks like a modest dormer, but at the back it extends to three storeys, two of which have full-width glazing to maximise the views this home has right across Dublin Bay.
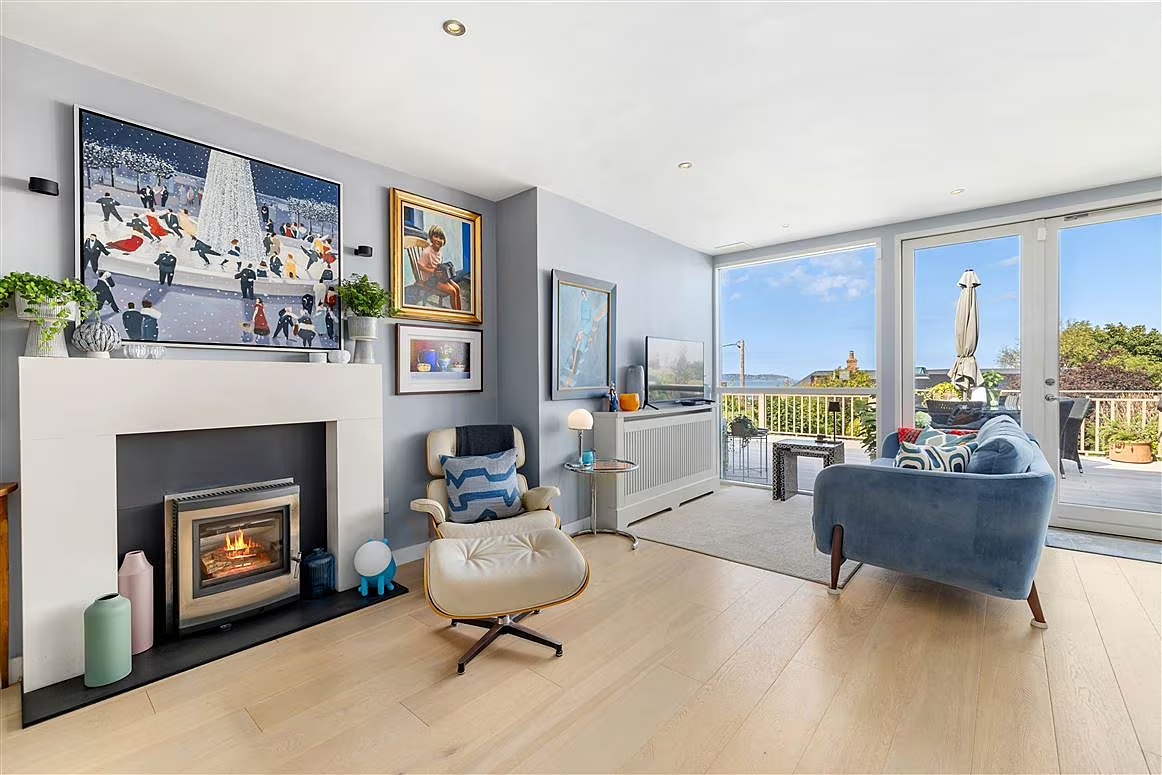
In fact, the aspect and outlook are the main draws here. The run of glazing along the kitchen, living room and upper bedrooms frames an ever-changing coastal scene, stretching towards Howth.
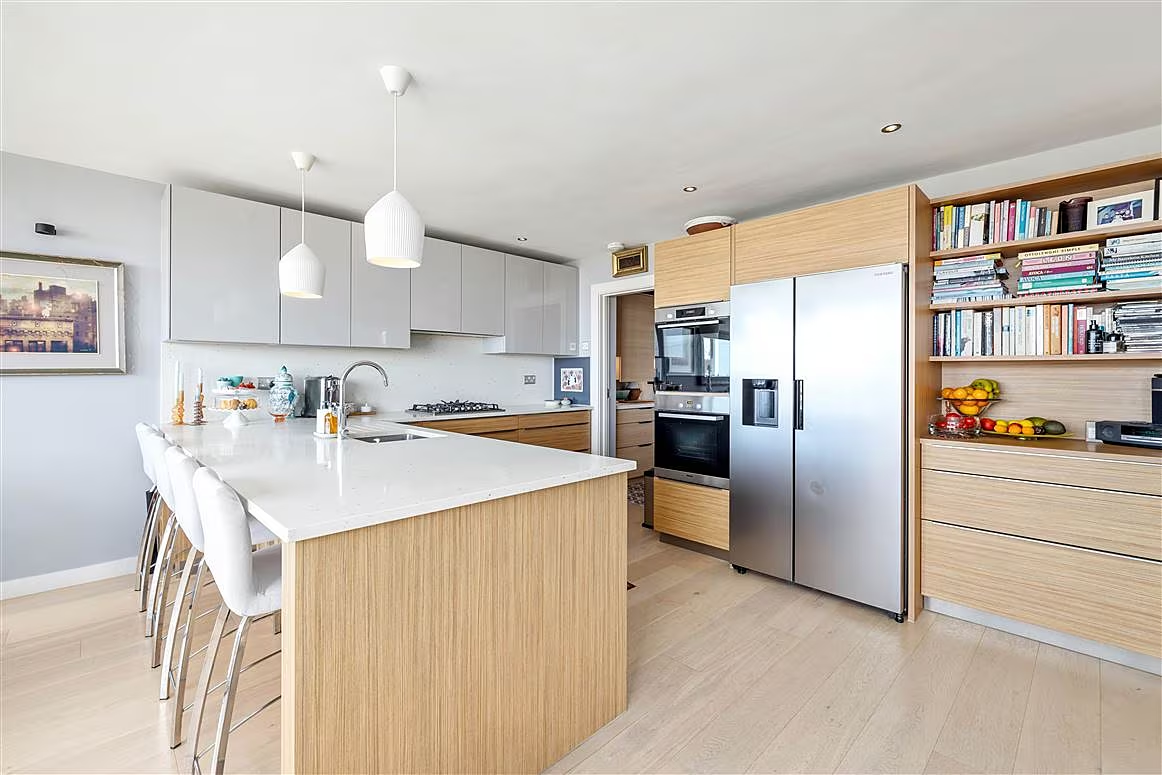
The open-plan kitchen and dining area is built for entertaining, with new kitchen units, a generous breakfast bar, high-end integrated appliances and a solid-fuel stove for the colder months. The separate living room has its own open fire and a wall of glass onto the garden. Additionally, there is a large 55 sq m composite deck opening off this level.
Upstairs are three further bedrooms, two of them decent doubles, along with a large family bathroom. Folding attic stairs lead to additional storage space, handy to have for suitcases and bulky, hard-to-store items.
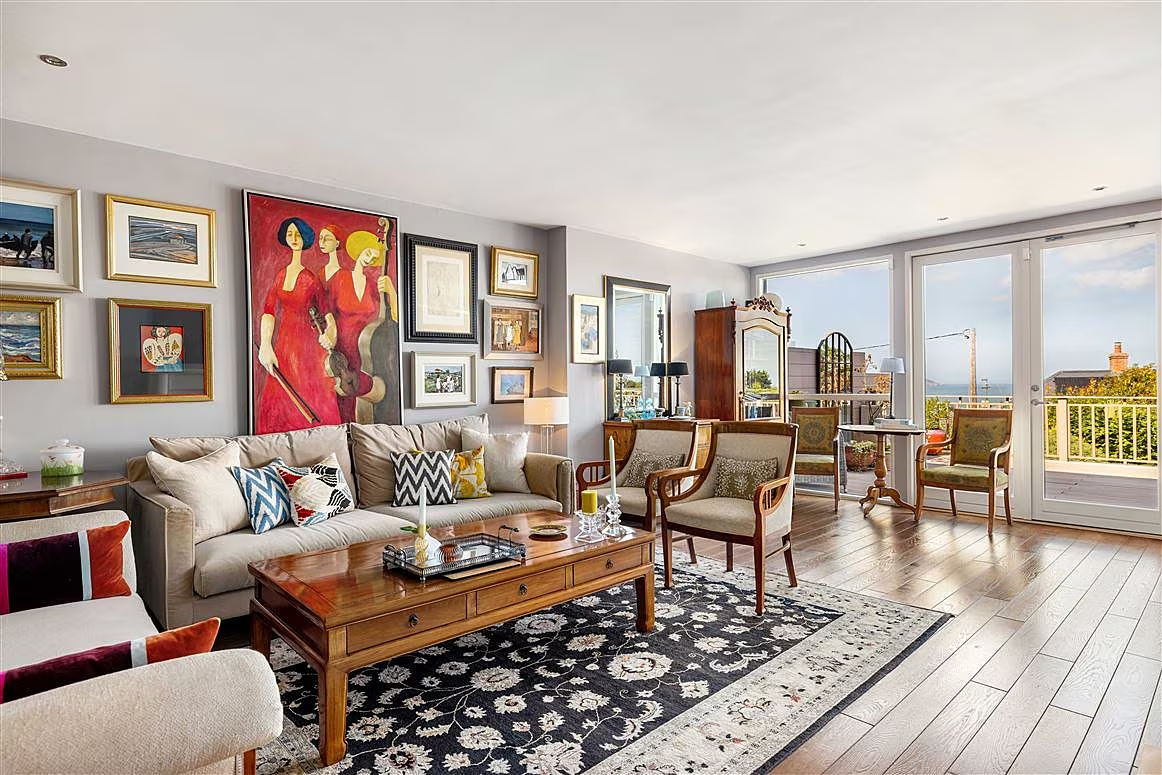
Two bedrooms, a utility and bathroom complete the accommodation on this floor. Below, at the basement level, there’s a self-contained studio with its own shower room, useful as a home office, gym or even a guest space.
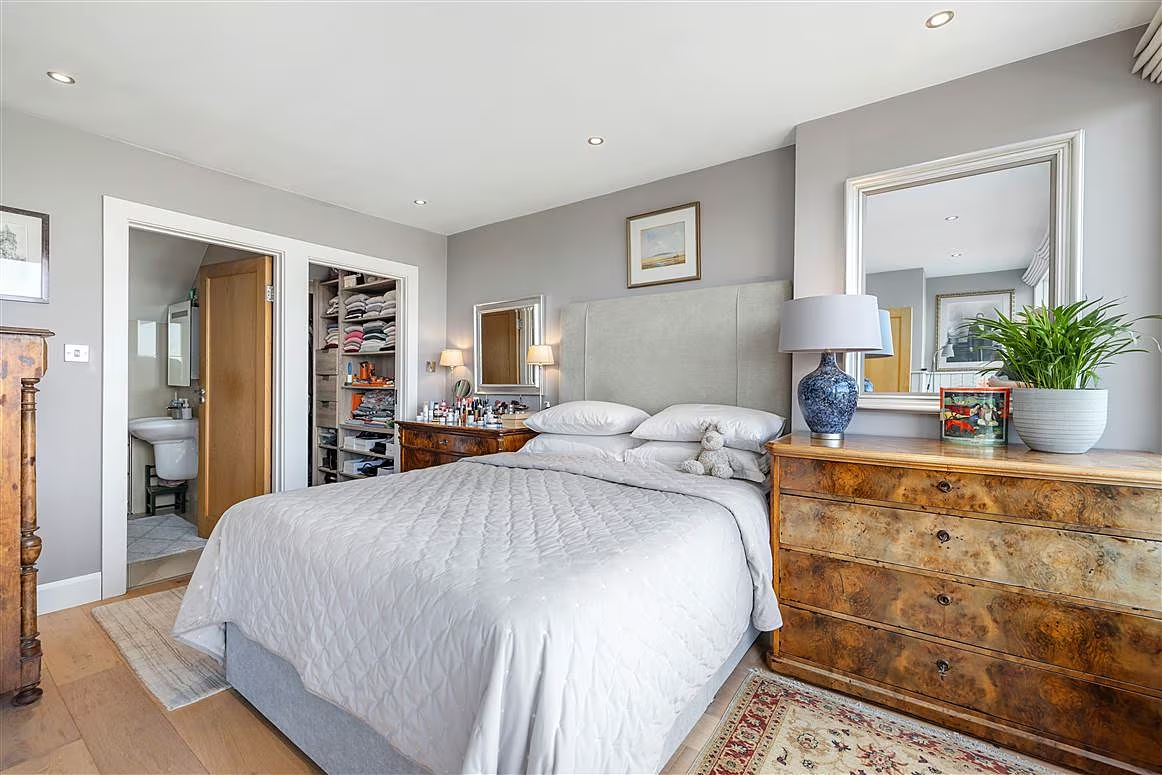
Back upstairs, the views continue in the main bedroom, which has a quiet reading corner, en suite and a walk-in wardrobe alongside. Two further double bedrooms, one of which is being used as a dressing room, and a spa-style family bathroom complete the floor.
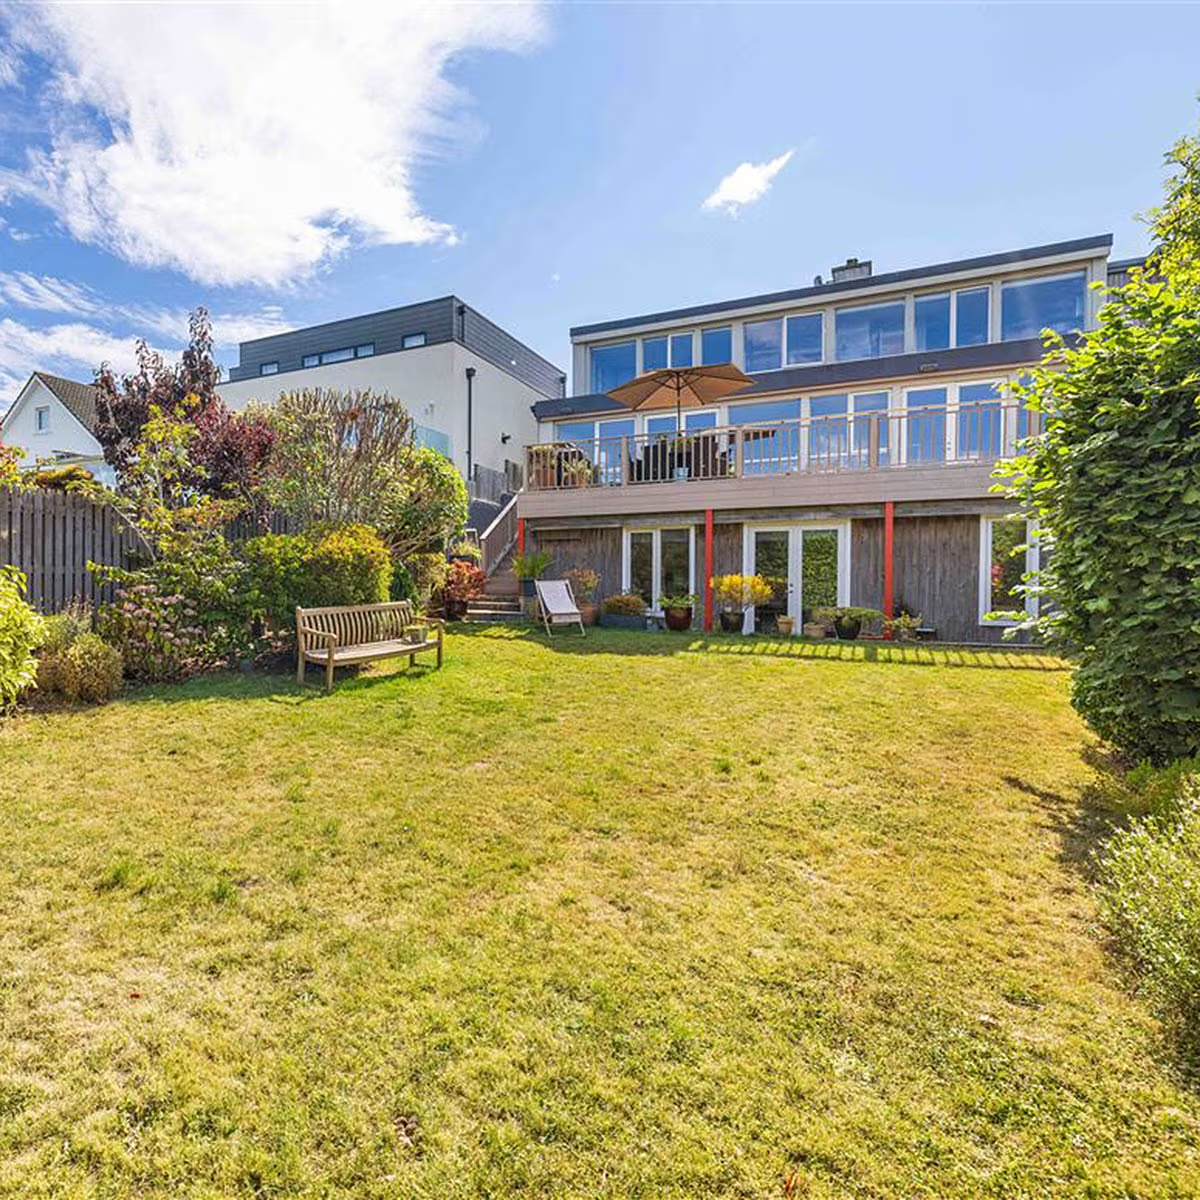
Outside is wired for lighting, and there’s a landscaped garden with mature planting and storage sheds tucked to the side. There’s gated parking with an EV charger and because the house is within easy reach of Dalkey village, the DART and some of the area’s best-known sea-swimming spots, it’s bound to attract a lot of attention.
Architect-led design in Booterstown
Few homes wear a full rebuild as convincingly as 30 Seafield Crescent, Booterstown, which has curb appeal a-plenty. Designed by Wilson Hill Architects, this four-bedroom semi-detached house has been extended and reconfigured to a standard that goes well beyond a typical refurbishment, and now measures 175 sq m (1,884 sq ft) with a B3 BER.
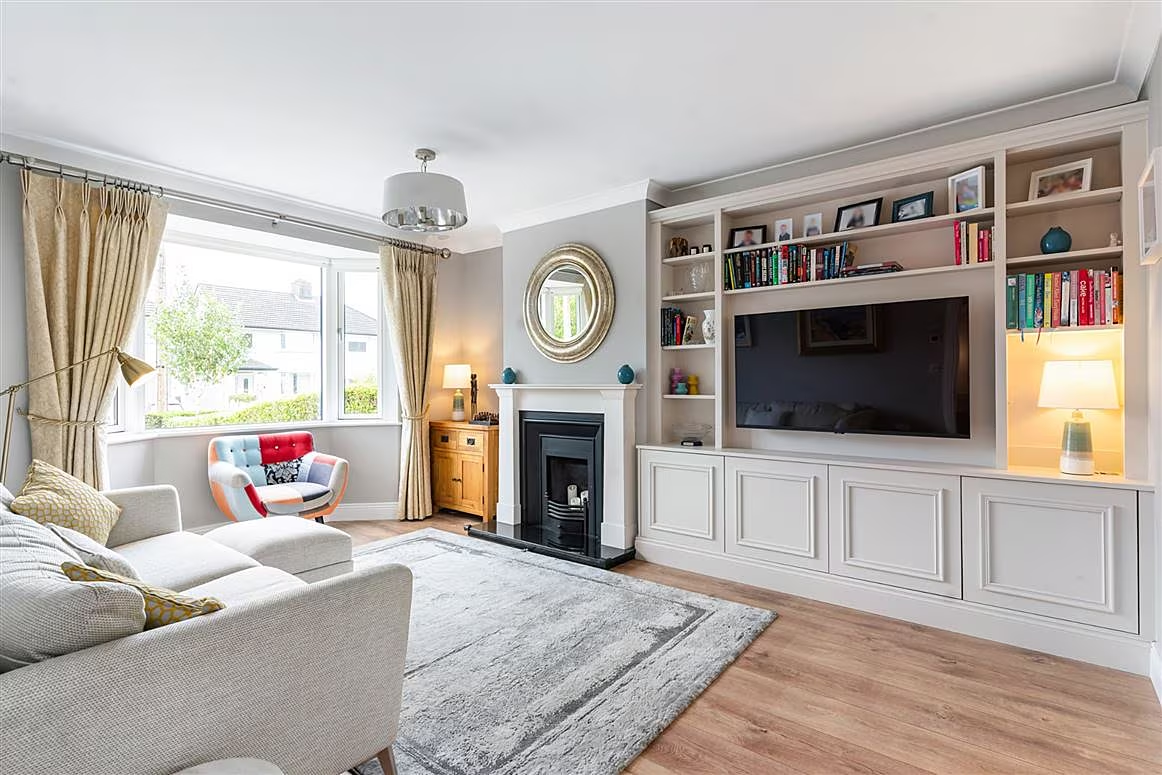
It’s a great home for a family: in addition to a good open plan kitchen-diner, there is a separate living room and a playroom downstairs, meaning that this house will adapt to life as children grow.
A formal living room with a bay window and a nice limestone fireplace sits to the front, but the real centrepiece is the large open-plan kitchen-diner-living area which runs the width of the house to the back. It is brightly lit by rooflights and opened up entirely by sliding glazed doors onto the garden.
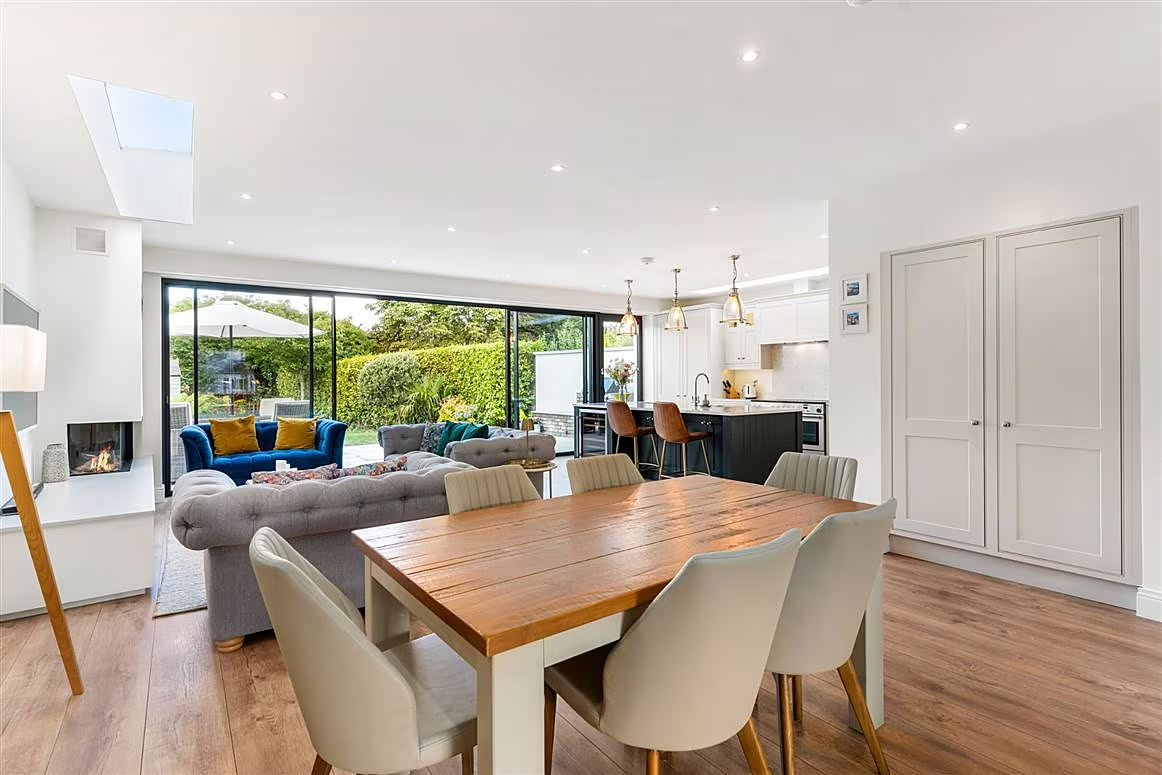
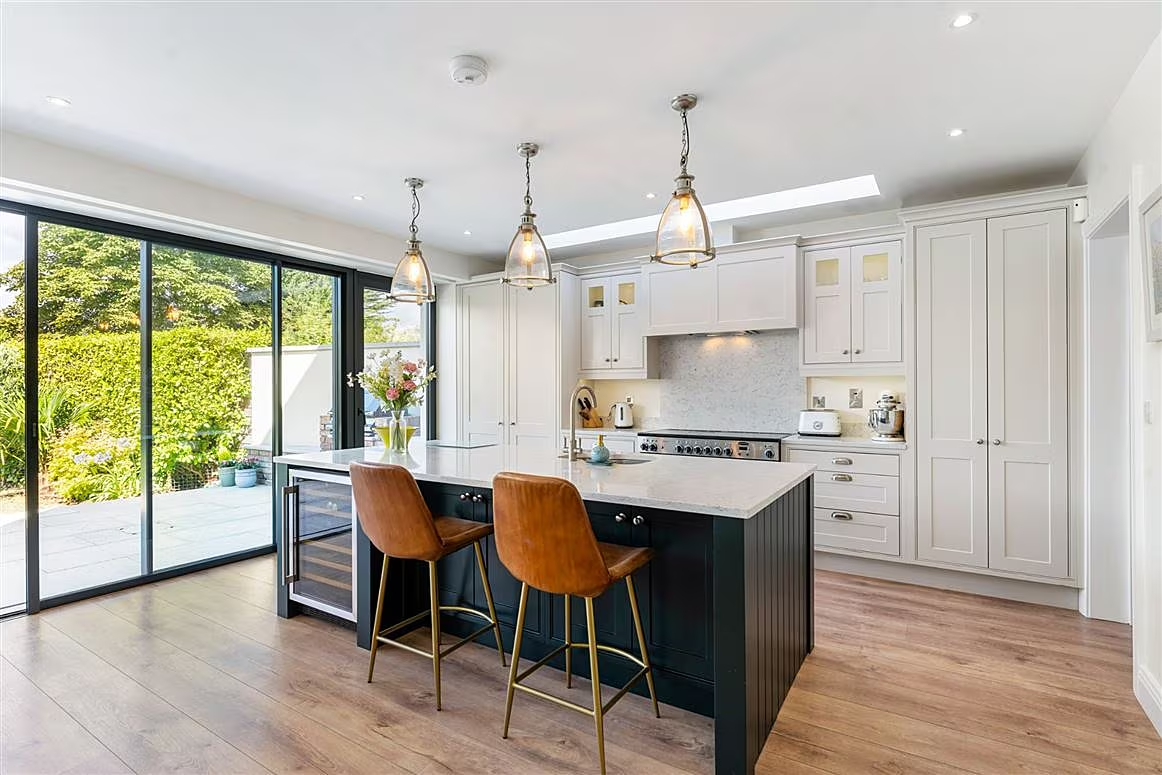
It’s bound to appeal to a new owner: the kitchen is a Shaker-style design in white and navy, worktops are a pale stone with an island for casual dining and there’s a run of high-spec integrated appliances, plus a large stove. There’s enough room for comfortable seating and a table seating six, making it a great entertaining space.
A separate playroom, small guest loo and utility room round out the ground floor, while four bedrooms upstairs include a large main suite with its own en suite. Bonus: the entire ground floor has underfloor heating, which is a huge plus for both comfort and furniture placement.
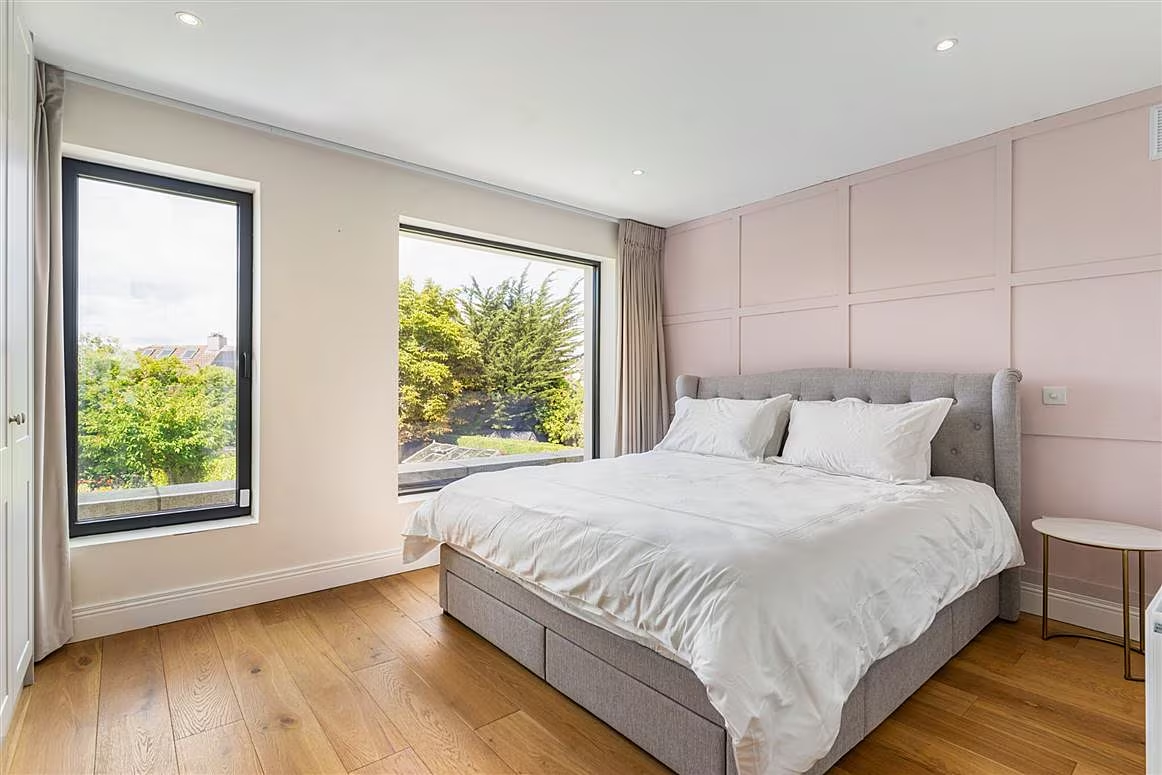
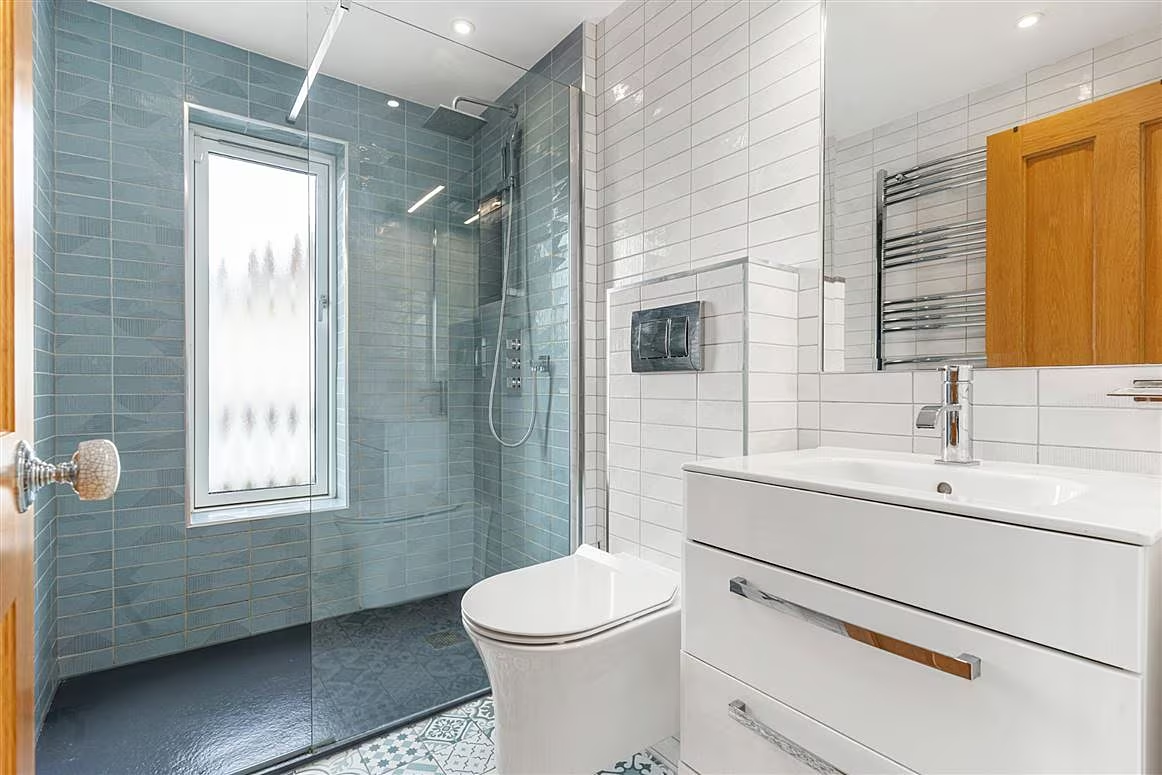
Upstairs, there are four bedrooms, and the master has an ensuite and a full run of wardrobes. One of the bedrooms is small, and could easily be used as a study or home office. There’s also a very nicely tiled main bathroom at this level.
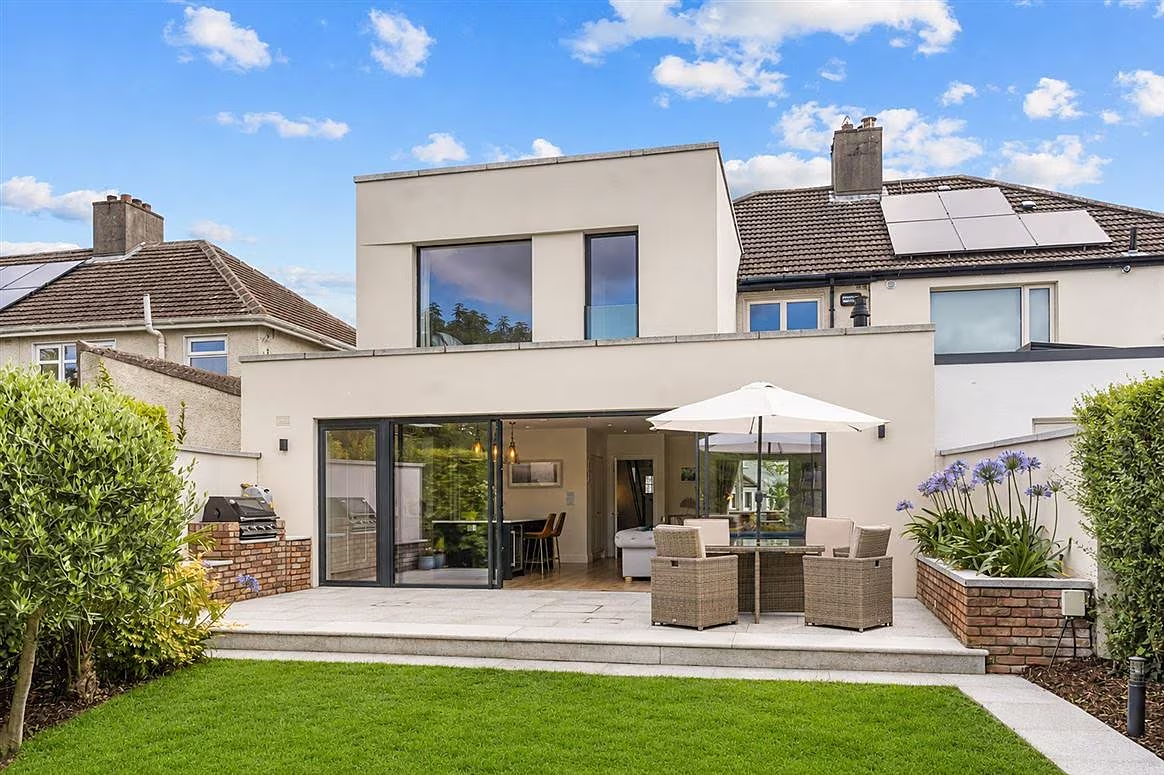
Outside, the owners have paid as much attention as they did inside. There’s a wide granite patio, built-in barbecue and a lawn framed by well-established planting, all enjoying a westerly aspect, which means this garden is enjoyable to be in long into the evening.
The location is bound to do plenty of the heavy lifting for a new buyer too, being close to Blackrock village, a clutch of well-regarded schools, as well as UCD and the DART at Booterstown. 30 Seafield Crescent is for sale at €1,425,000 through Sherry FitzGerald Blackrock.
Room to breathe in Blackrock
Not every buyer wants or needs a full-scale renovation and 17 Woodbine Park, Blackrock, makes a strong case for a home that simply gets the basics right. This three-bedroom semi-detached property comes in at 107 sq m (1,152 sq ft) and has a C BER rating. It’s on the market for €895,000 through Eoin O’Neill Property Advisers.
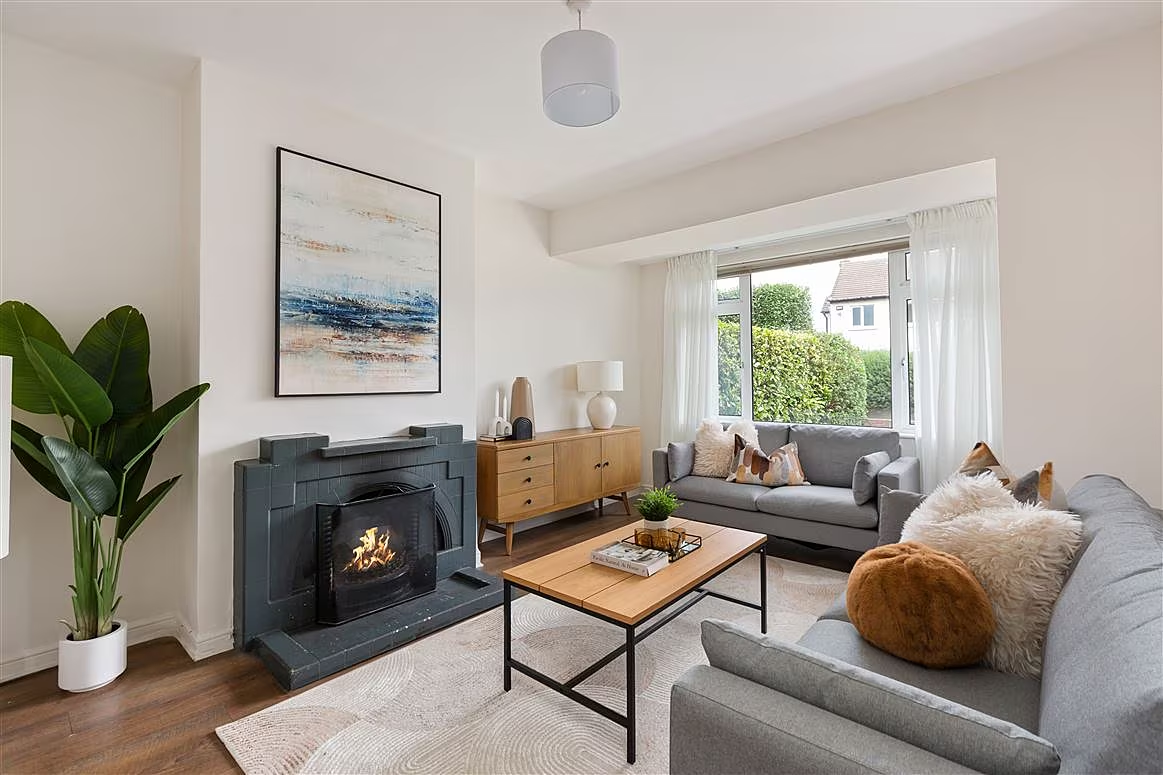
Decorated in neutrals, it will be easy for a buyer to visualise their furniture and decor in situ. To the front, the house has a well-proportioned living room with an open fireplace and bay window.
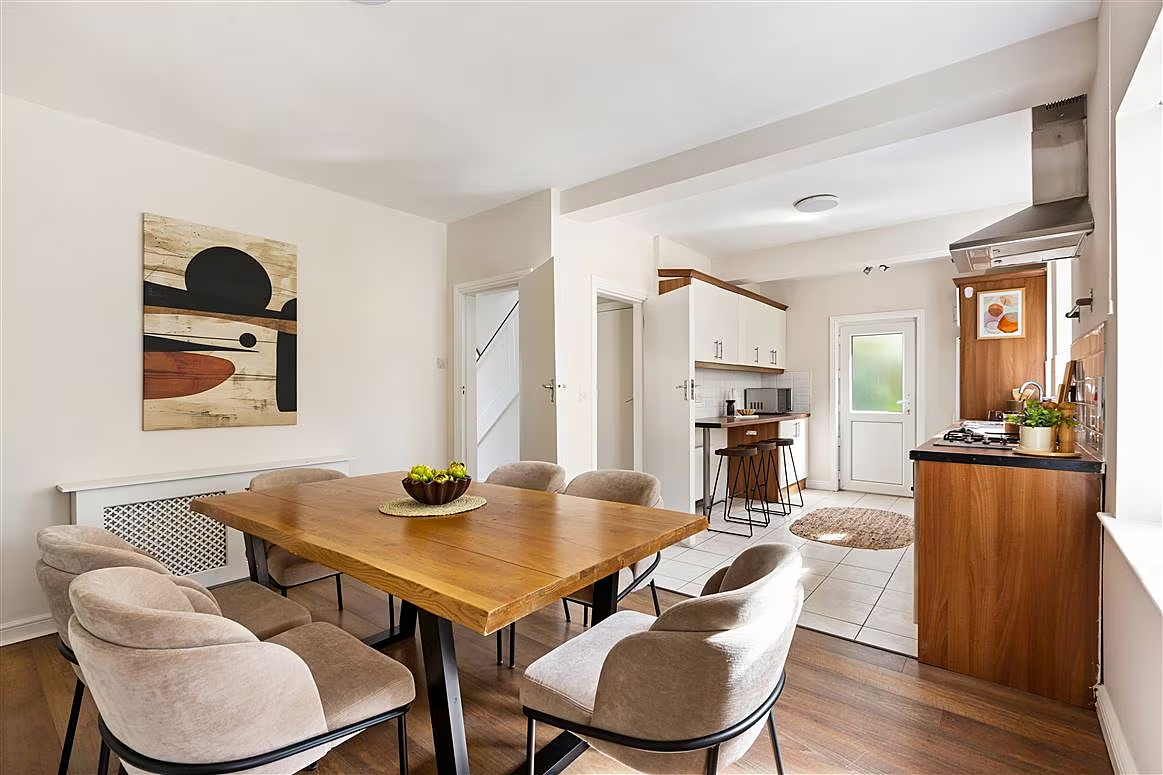
The bright L-shaped kitchen-diner has plenty of storage as well as a breakfast bar, but is a little dated and likely to be a room a new owner will look to refresh. The handy utility room combined with WC is also a bonus.
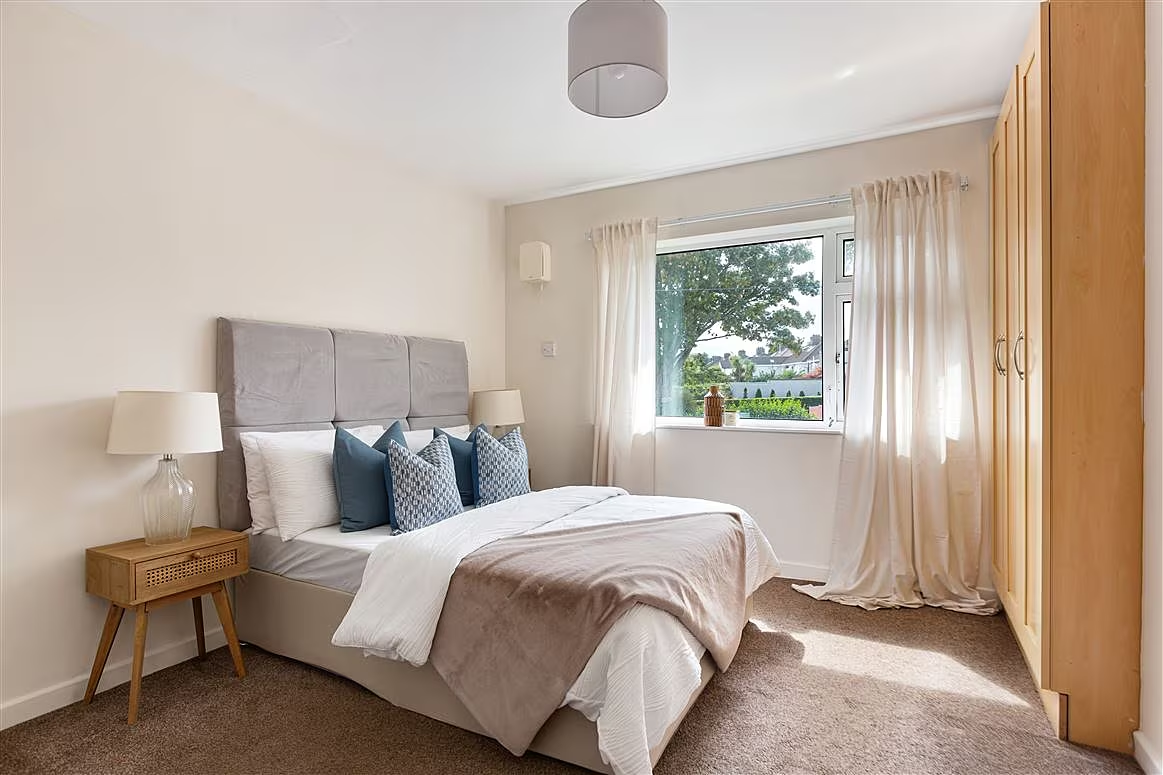
Upstairs, two of the three bedrooms are well-sized doubles, along with a family bathroom that has both a bath and a separate shower.
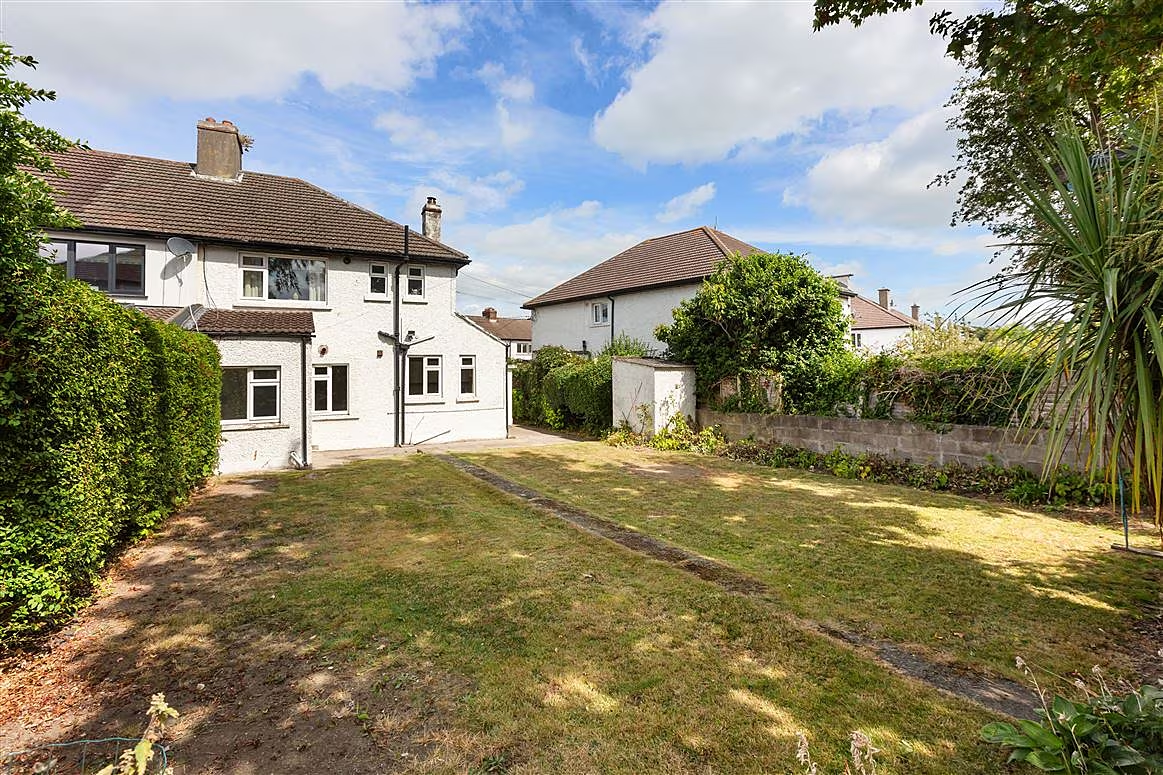
The garden is likely to be a selling point because not only is it south-facing, but it’s also around 18 m (60 ft) in length and roughly 11 m wide, which means that a new owner may look to extend, subject to planning permission.
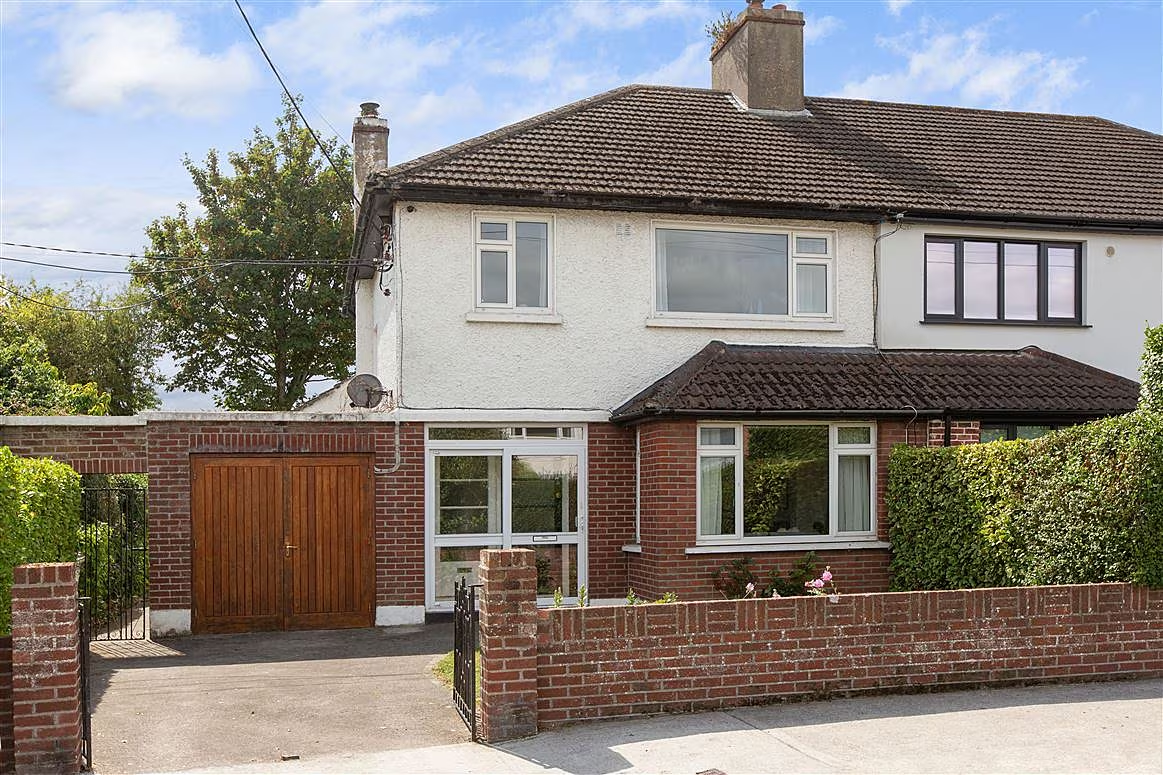
This home also has a garage, side entrance and off-street parking, so with a few imaginative touches it can be a comfortable and well-located home. Blackrock village is close by, as is Booterstown DART station, with the N11 and M50 also within easy reach for anyone commuting by car.
SEE MORE: 10 New-In Homeware Arrivals To Elevate Your Interiors